 Illustrative rendering
Patios
Paver patios & outdoor seating areas
New patios, patio extensions, and seating areas — sized for how you'll use them and built on a base that drains.
Website concept. Palm & Stone Outdoor Living is a demonstration brand — no active service business is taking requests through this site yet. About this demo
Illustrative renderingOrlando · Winter Park · Lake Mary · Central Florida
Plan an outdoor space that holds up to summer storms and Florida sun — from a new seating area off the slider to a full backyard with shade and an outdoor kitchen.
Serving Orlando and nearby communities in Orange, Seminole, Lake, and Volusia counties.
Most paver problems start below the surface. We look at soil, slope, downspouts, and existing slabs before we talk about colors.
Pavers, porcelain, and stone look different at noon than at dusk. We bring samples so you can see them against your house and landscape.
Your proposal spells out the base, edges, drainage, materials, and who handles permits and approvals — so you can compare it line by line.
What we build
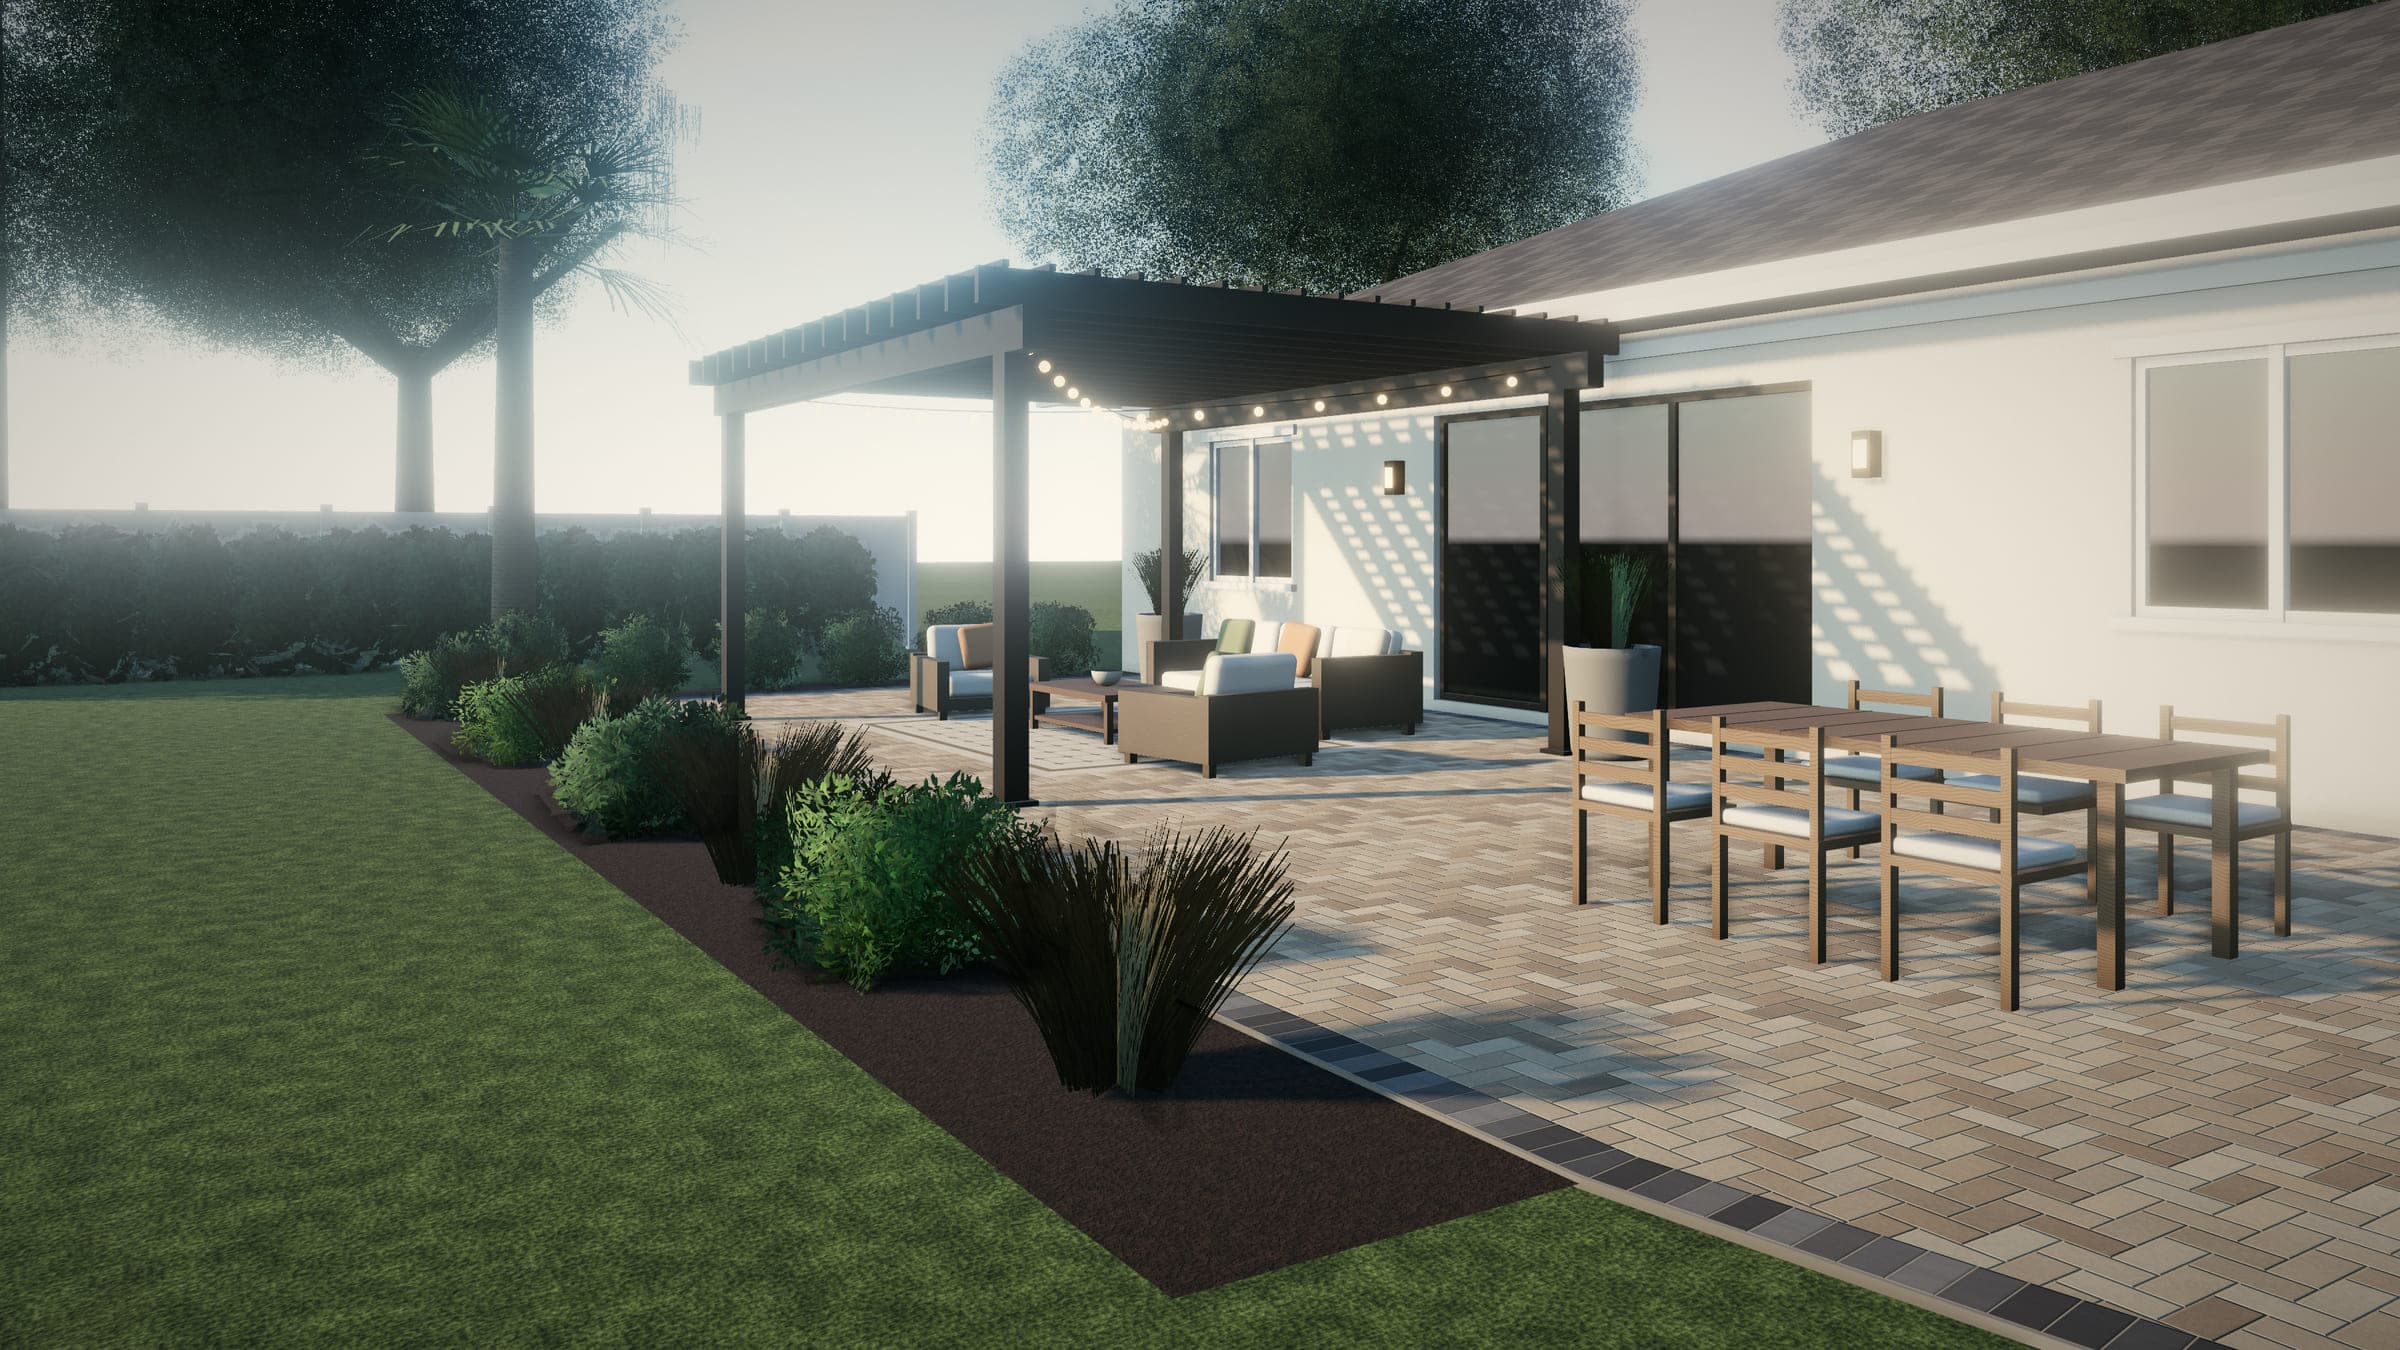
Illustrative renderingPatios
New patios, patio extensions, and seating areas — sized for how you'll use them and built on a base that drains.
 Illustrative rendering
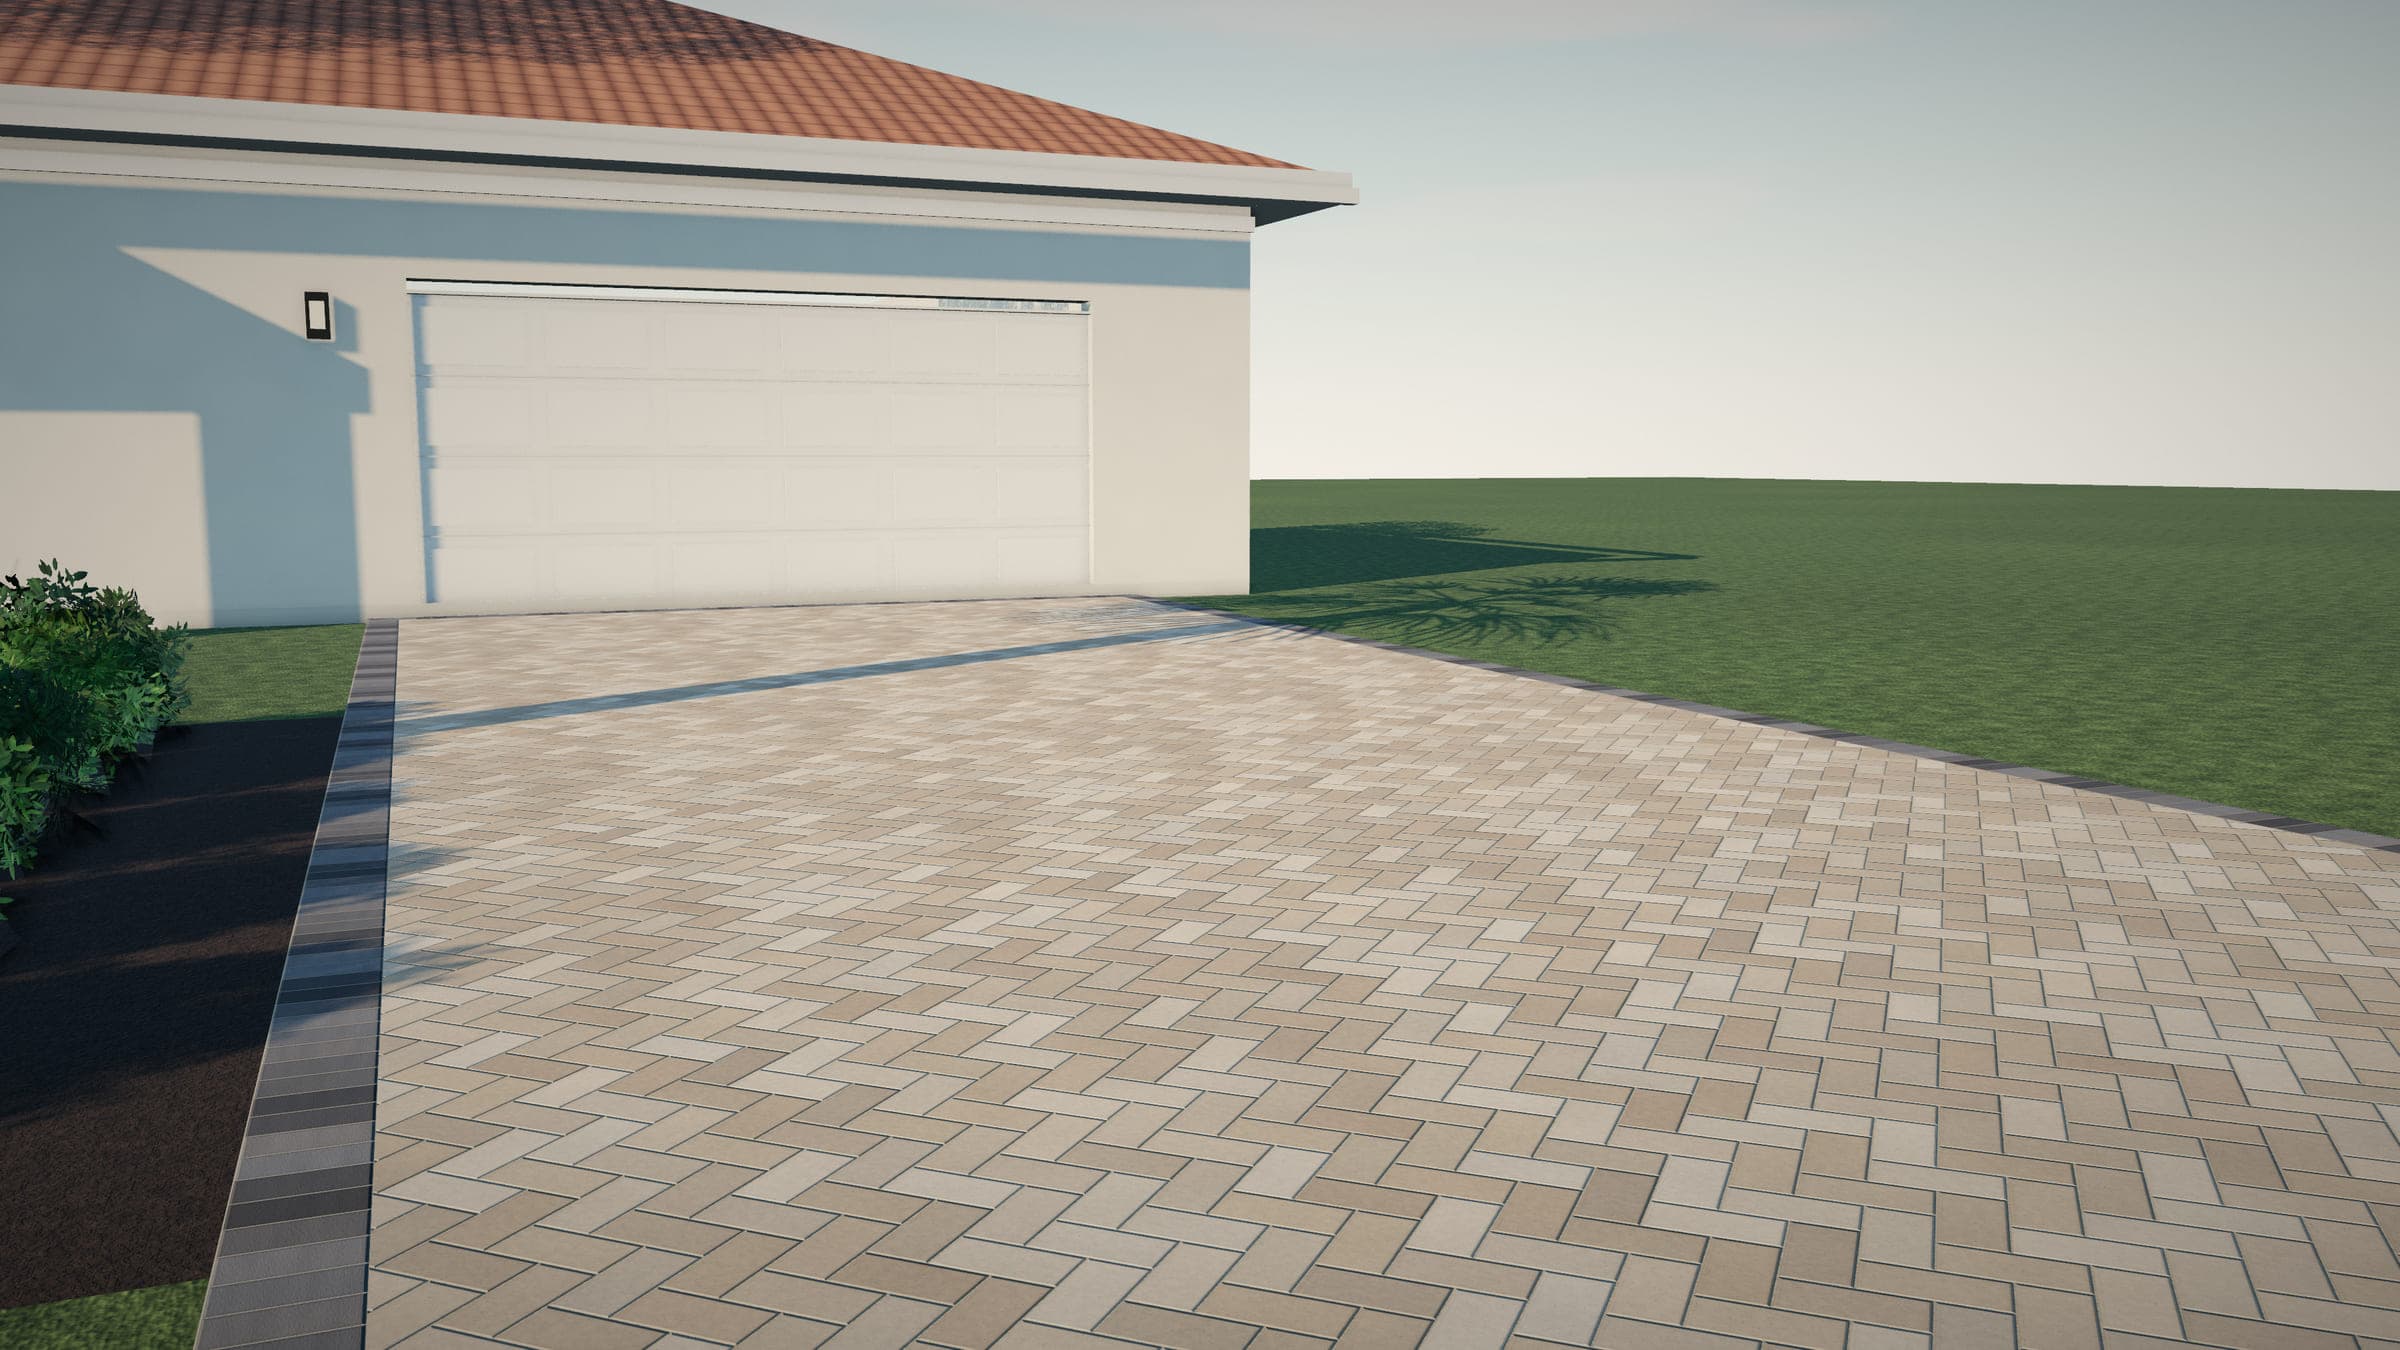
Driveways
New paver driveways and driveway replacements, including borders, the apron, and a matching front walk.
 Illustrative rendering
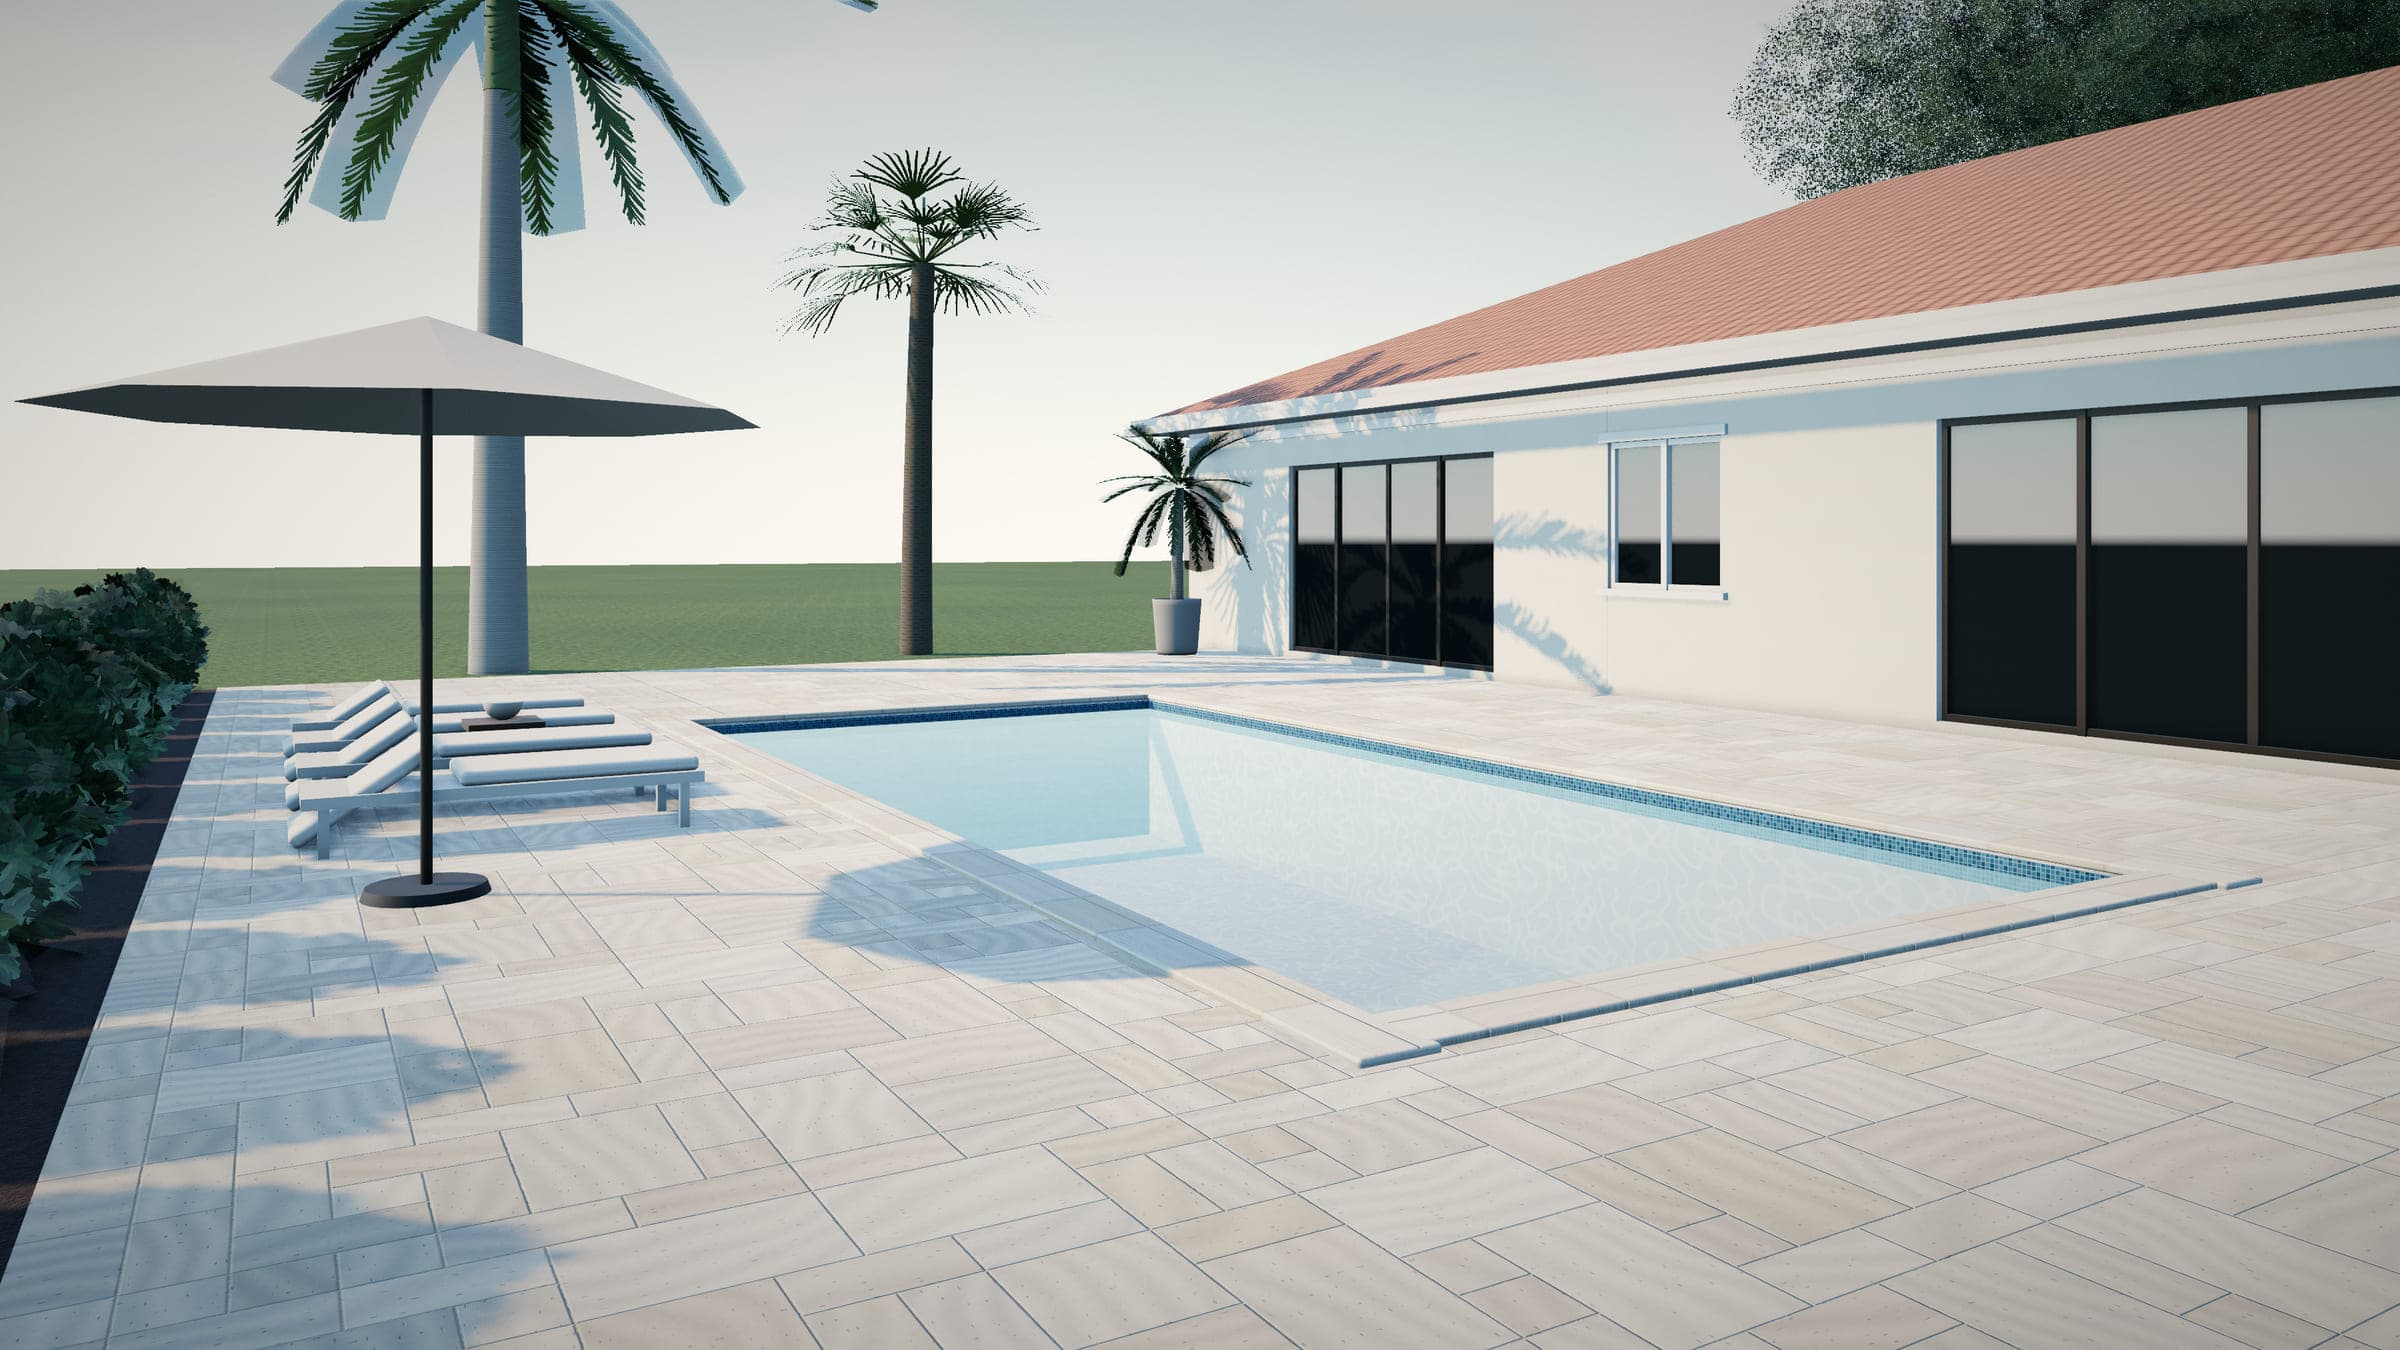
Pool decks
New surfaces around existing pools — pavers, travertine, shellstone, or porcelain — with drainage and coping coordinated.
 Illustrative rendering
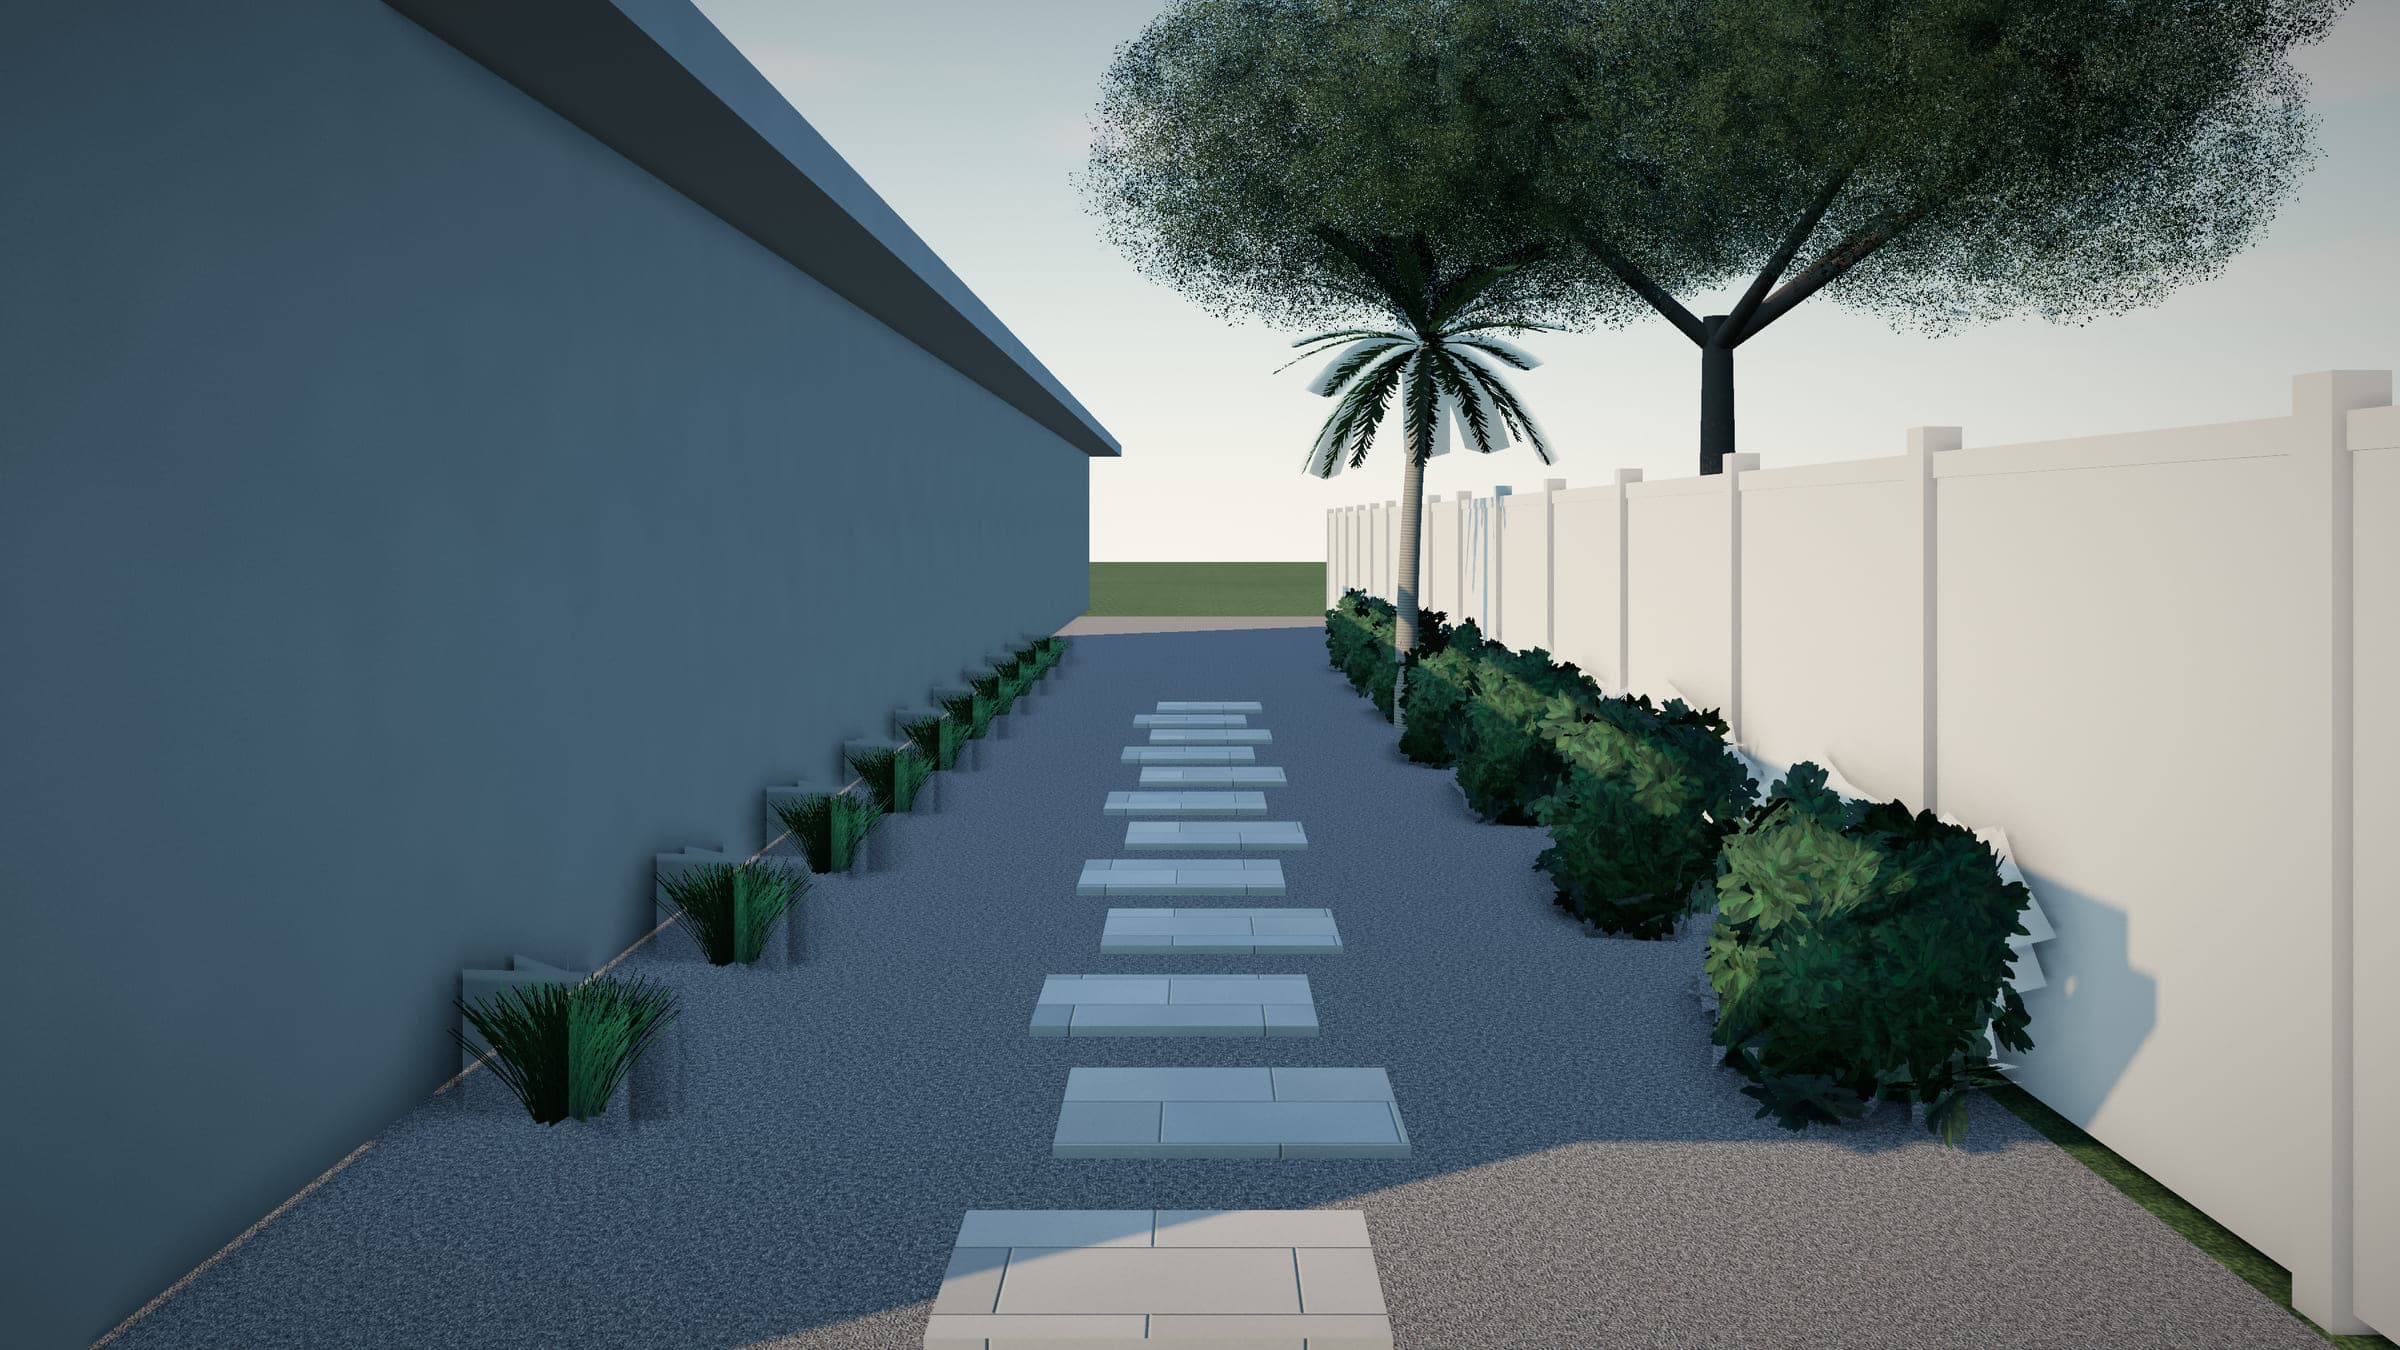
Walkways
Front walks, side-yard paths, garden paths, and stepping stones that connect your spaces and stay put.
 Illustrative rendering
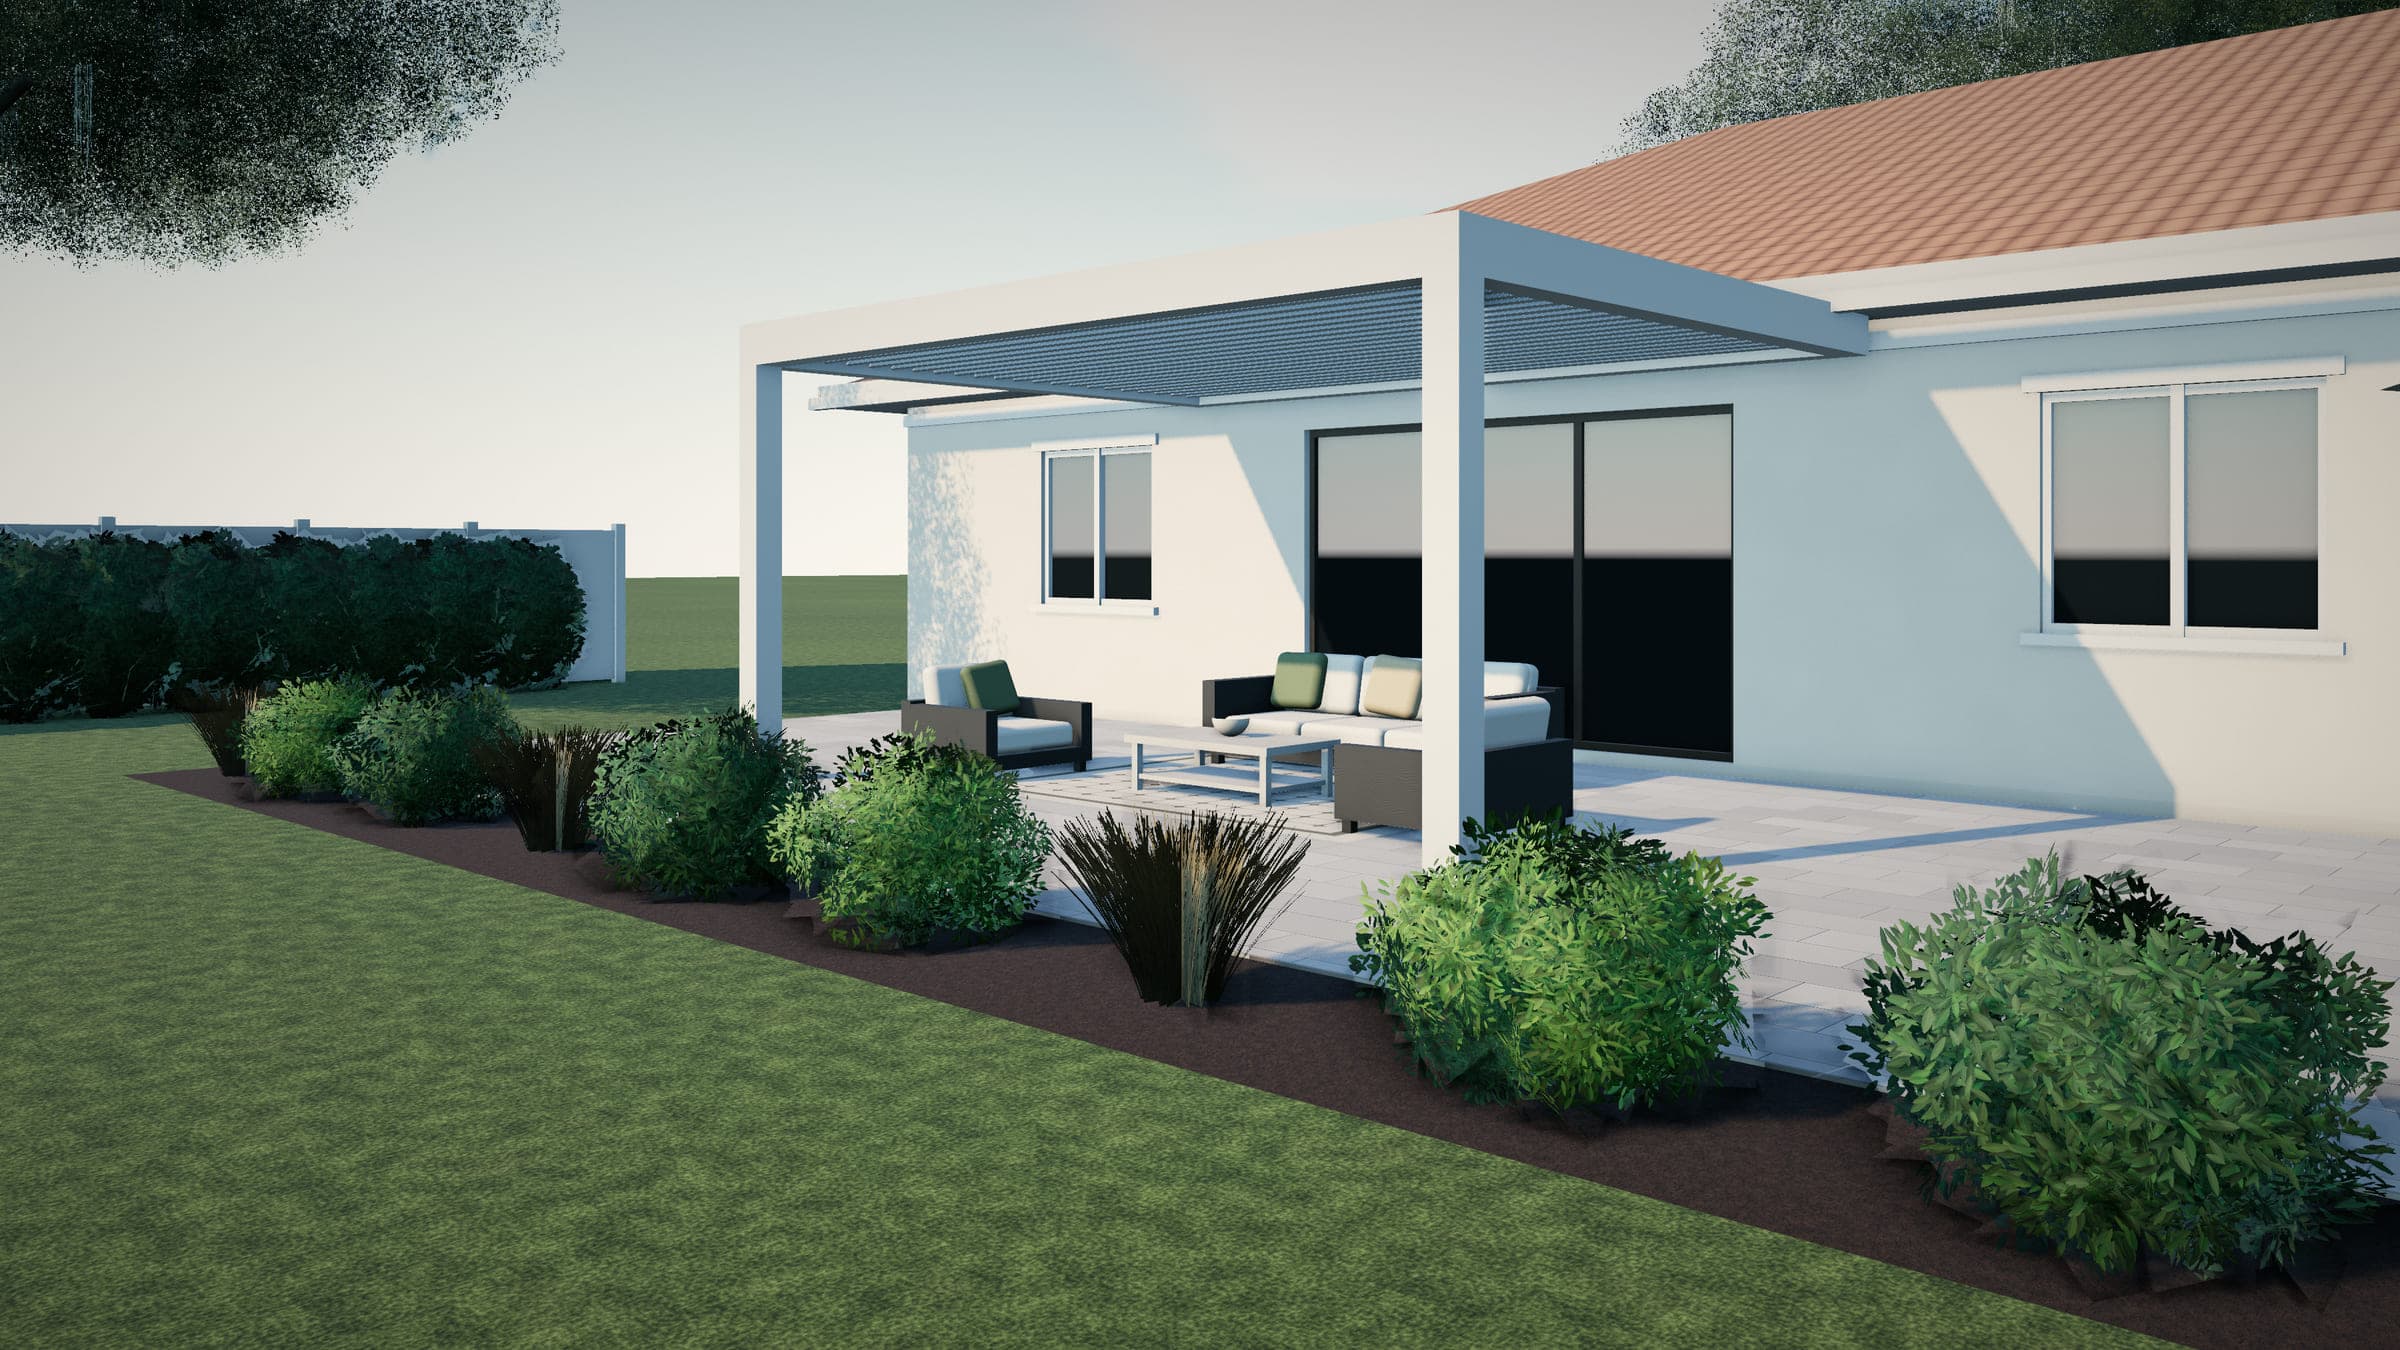
Shade structures
Freestanding and attached pergolas, louvered roofs, and patio covers — coordinated with footings, pavers, and permits.
 Illustrative rendering
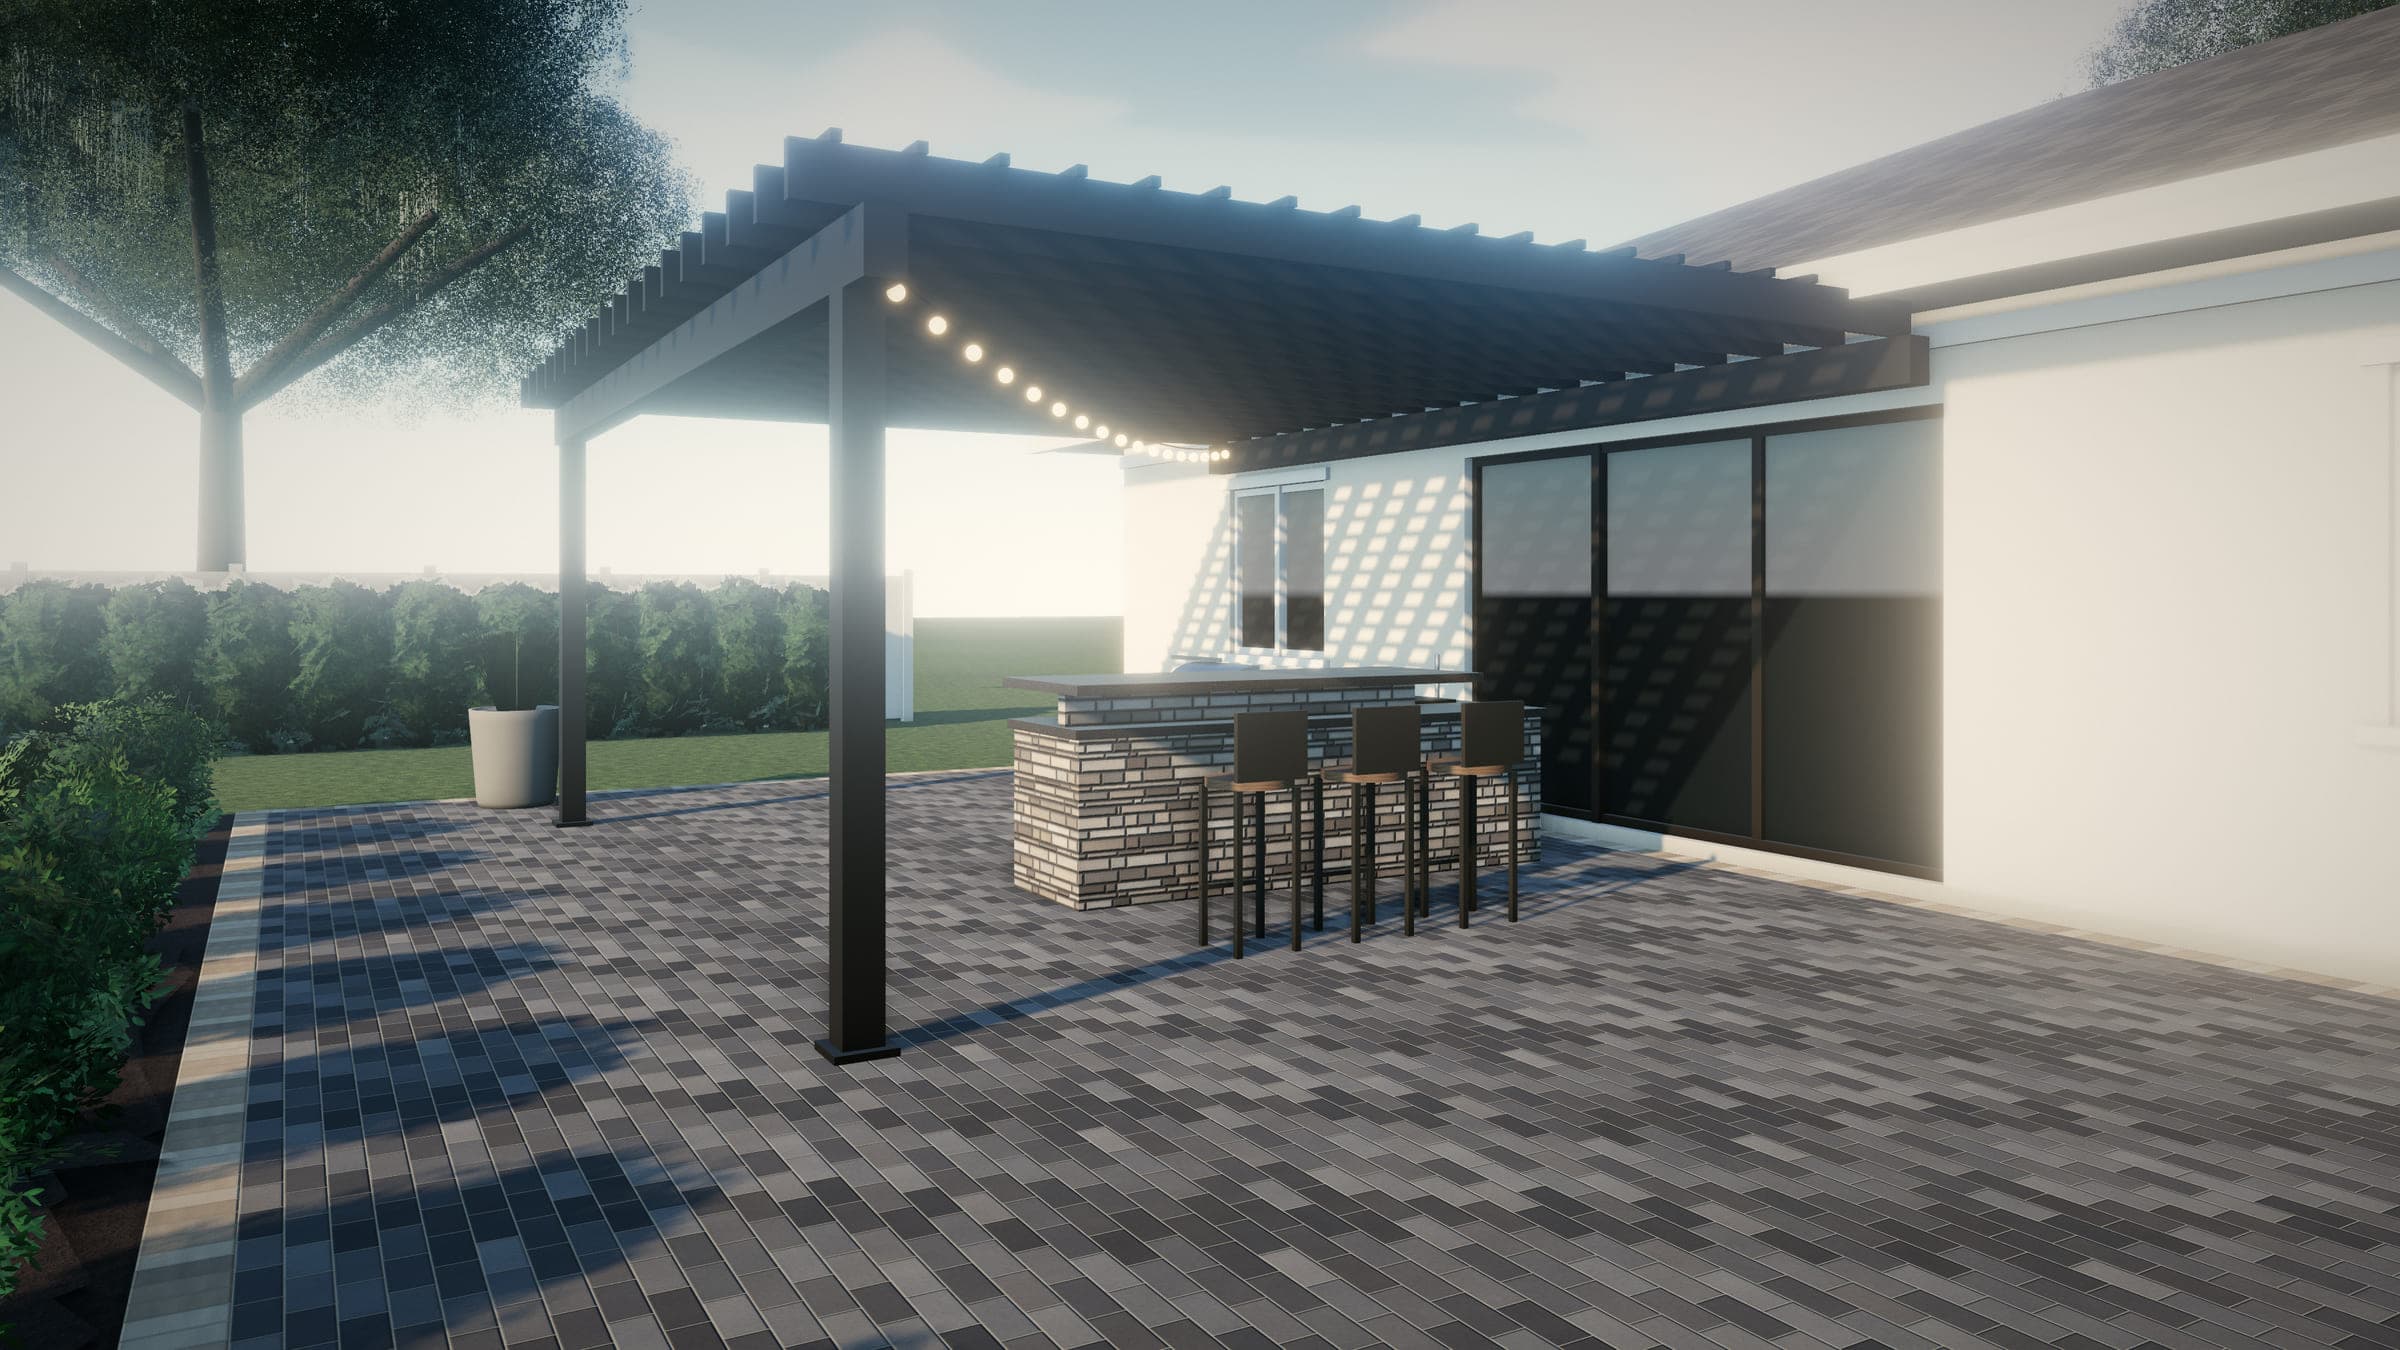
Outdoor kitchens
Grill islands, full outdoor kitchens, and bar seating planned with the patio, shade, and licensed utility work.
Service images are illustrative renderings, not photos of completed projects.
Already have pavers?
Lift-and-reset repairs, joint sand, cleaning, stain treatment, and sealing for existing paver patios, driveways, walks, and pool decks.
Material studio
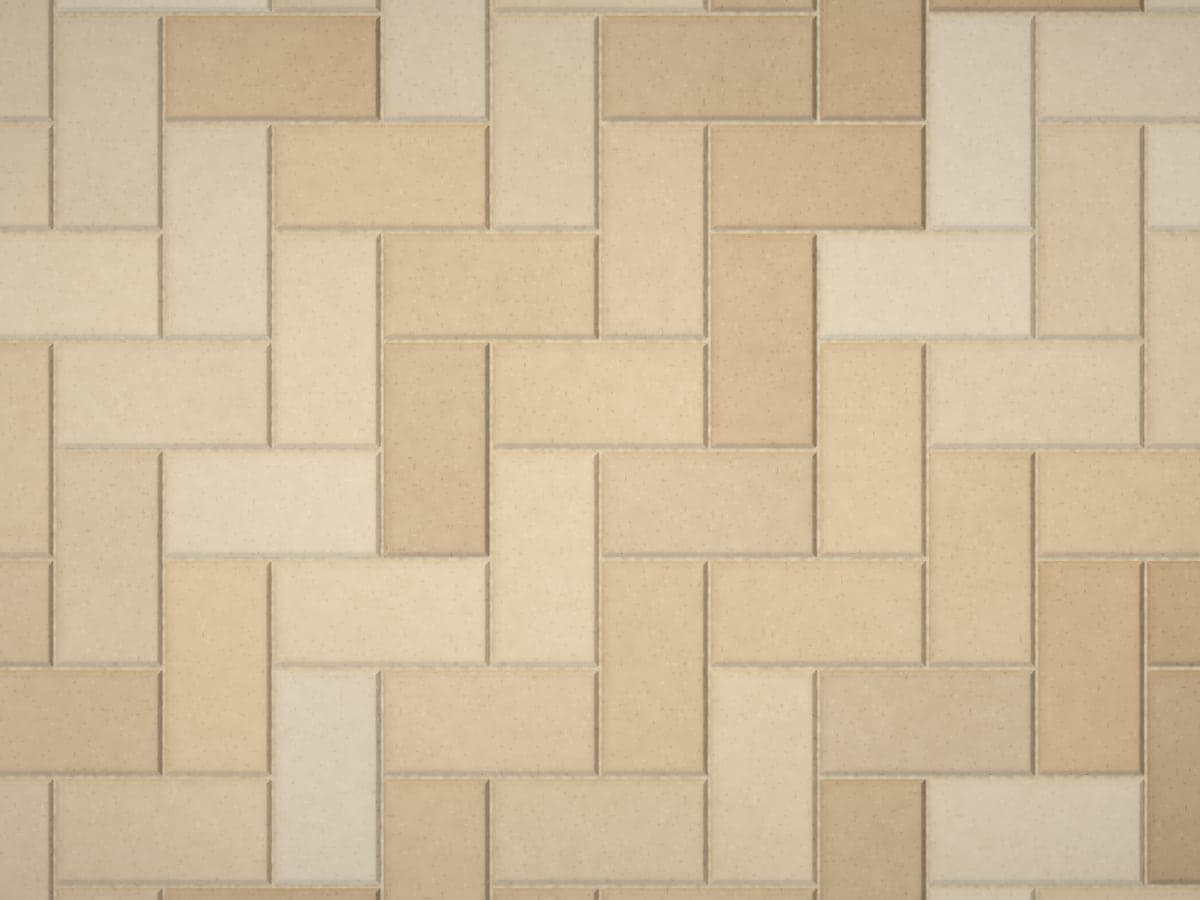 Material study
Versatile, repairable, and available in many shapes, colors, and patterns — for patios and driveways alike.
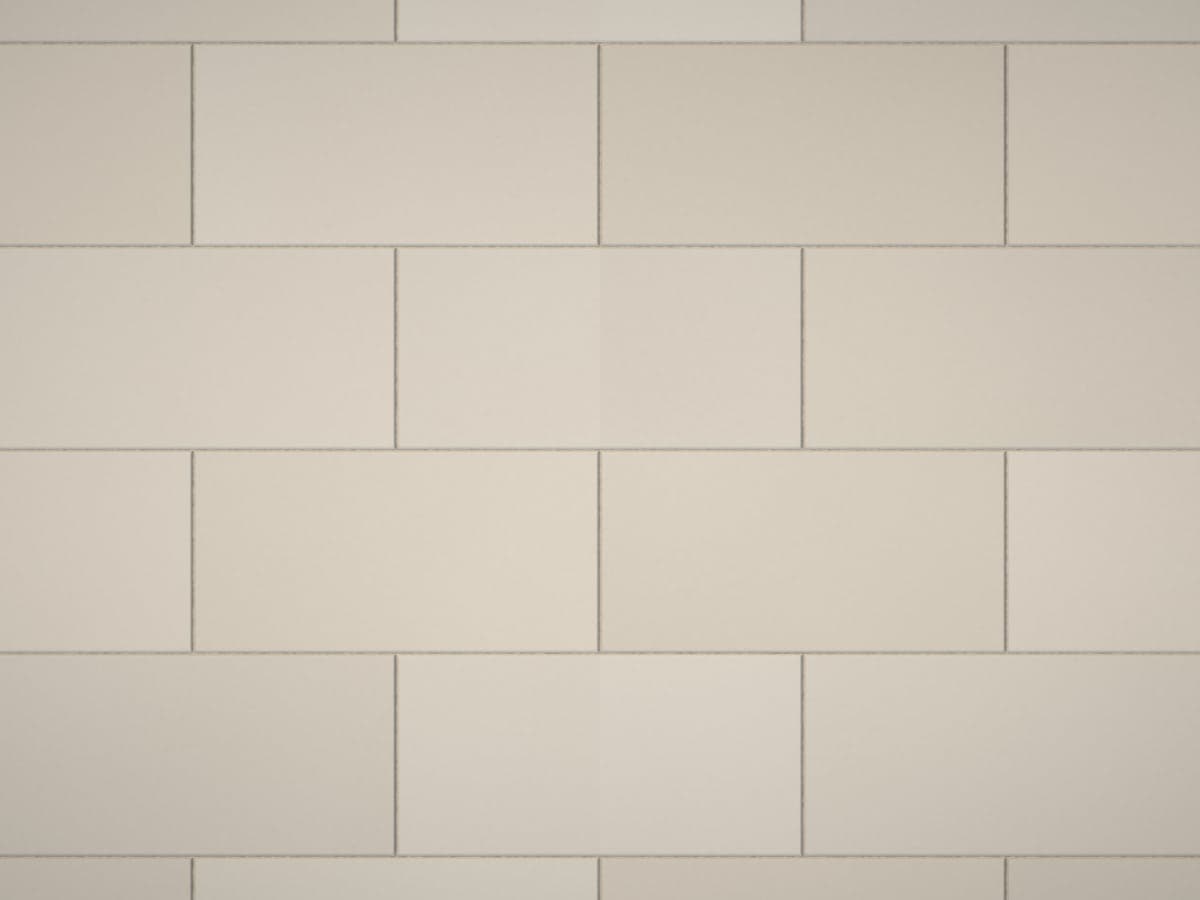 Material study
Crisp, low-absorption surfaces with stone and wood looks. Installation method matters more than with most materials.
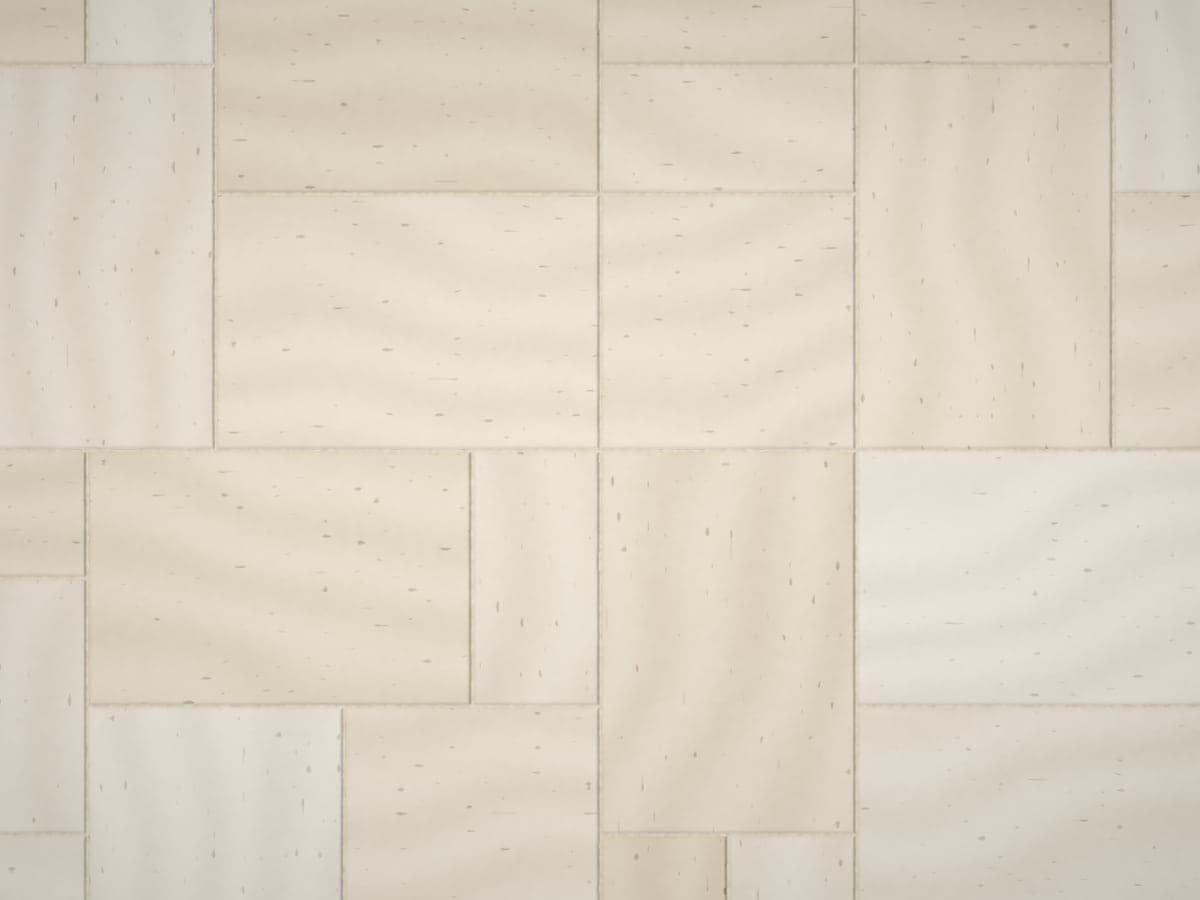 Material study
Travertine, shellstone, and flagstone bring natural variation and a classic look, especially around pools.
Project inspiration
Illustrative concepts that show how layout, materials, and shade come together. They’re design studies, not completed projects — a starting point for your own plan.
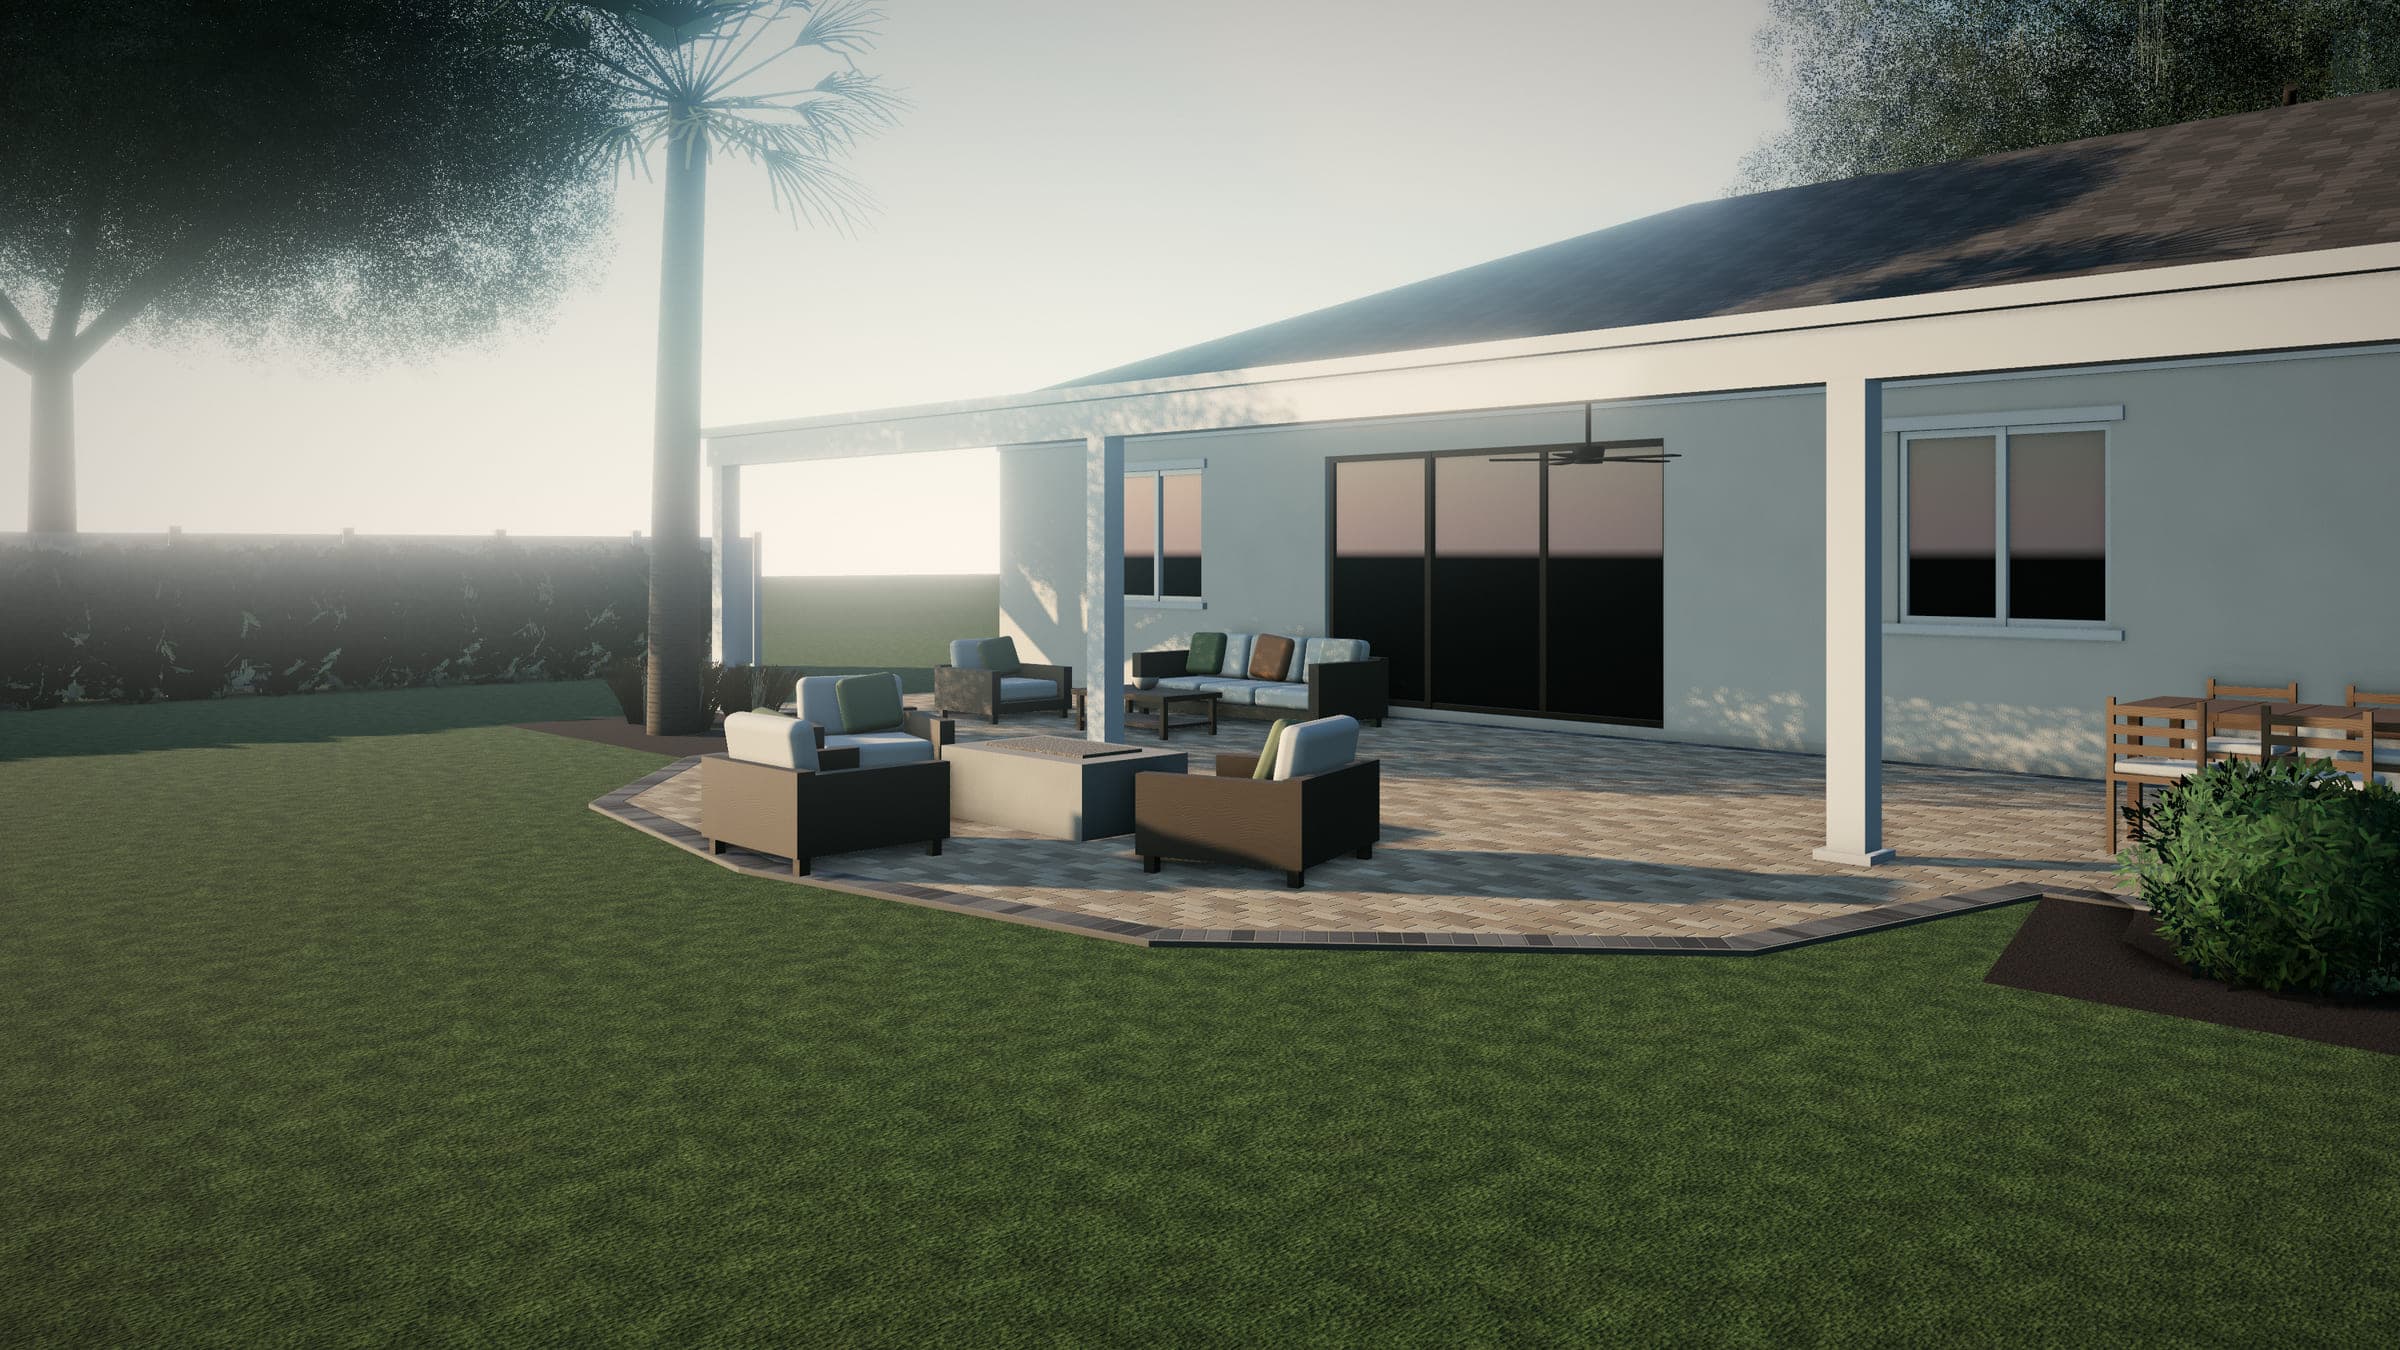 Illustrative rendering
Illustrative concept
How a patio cover, new pavers, and an open-air fire-table bay could work together behind a single-story home.
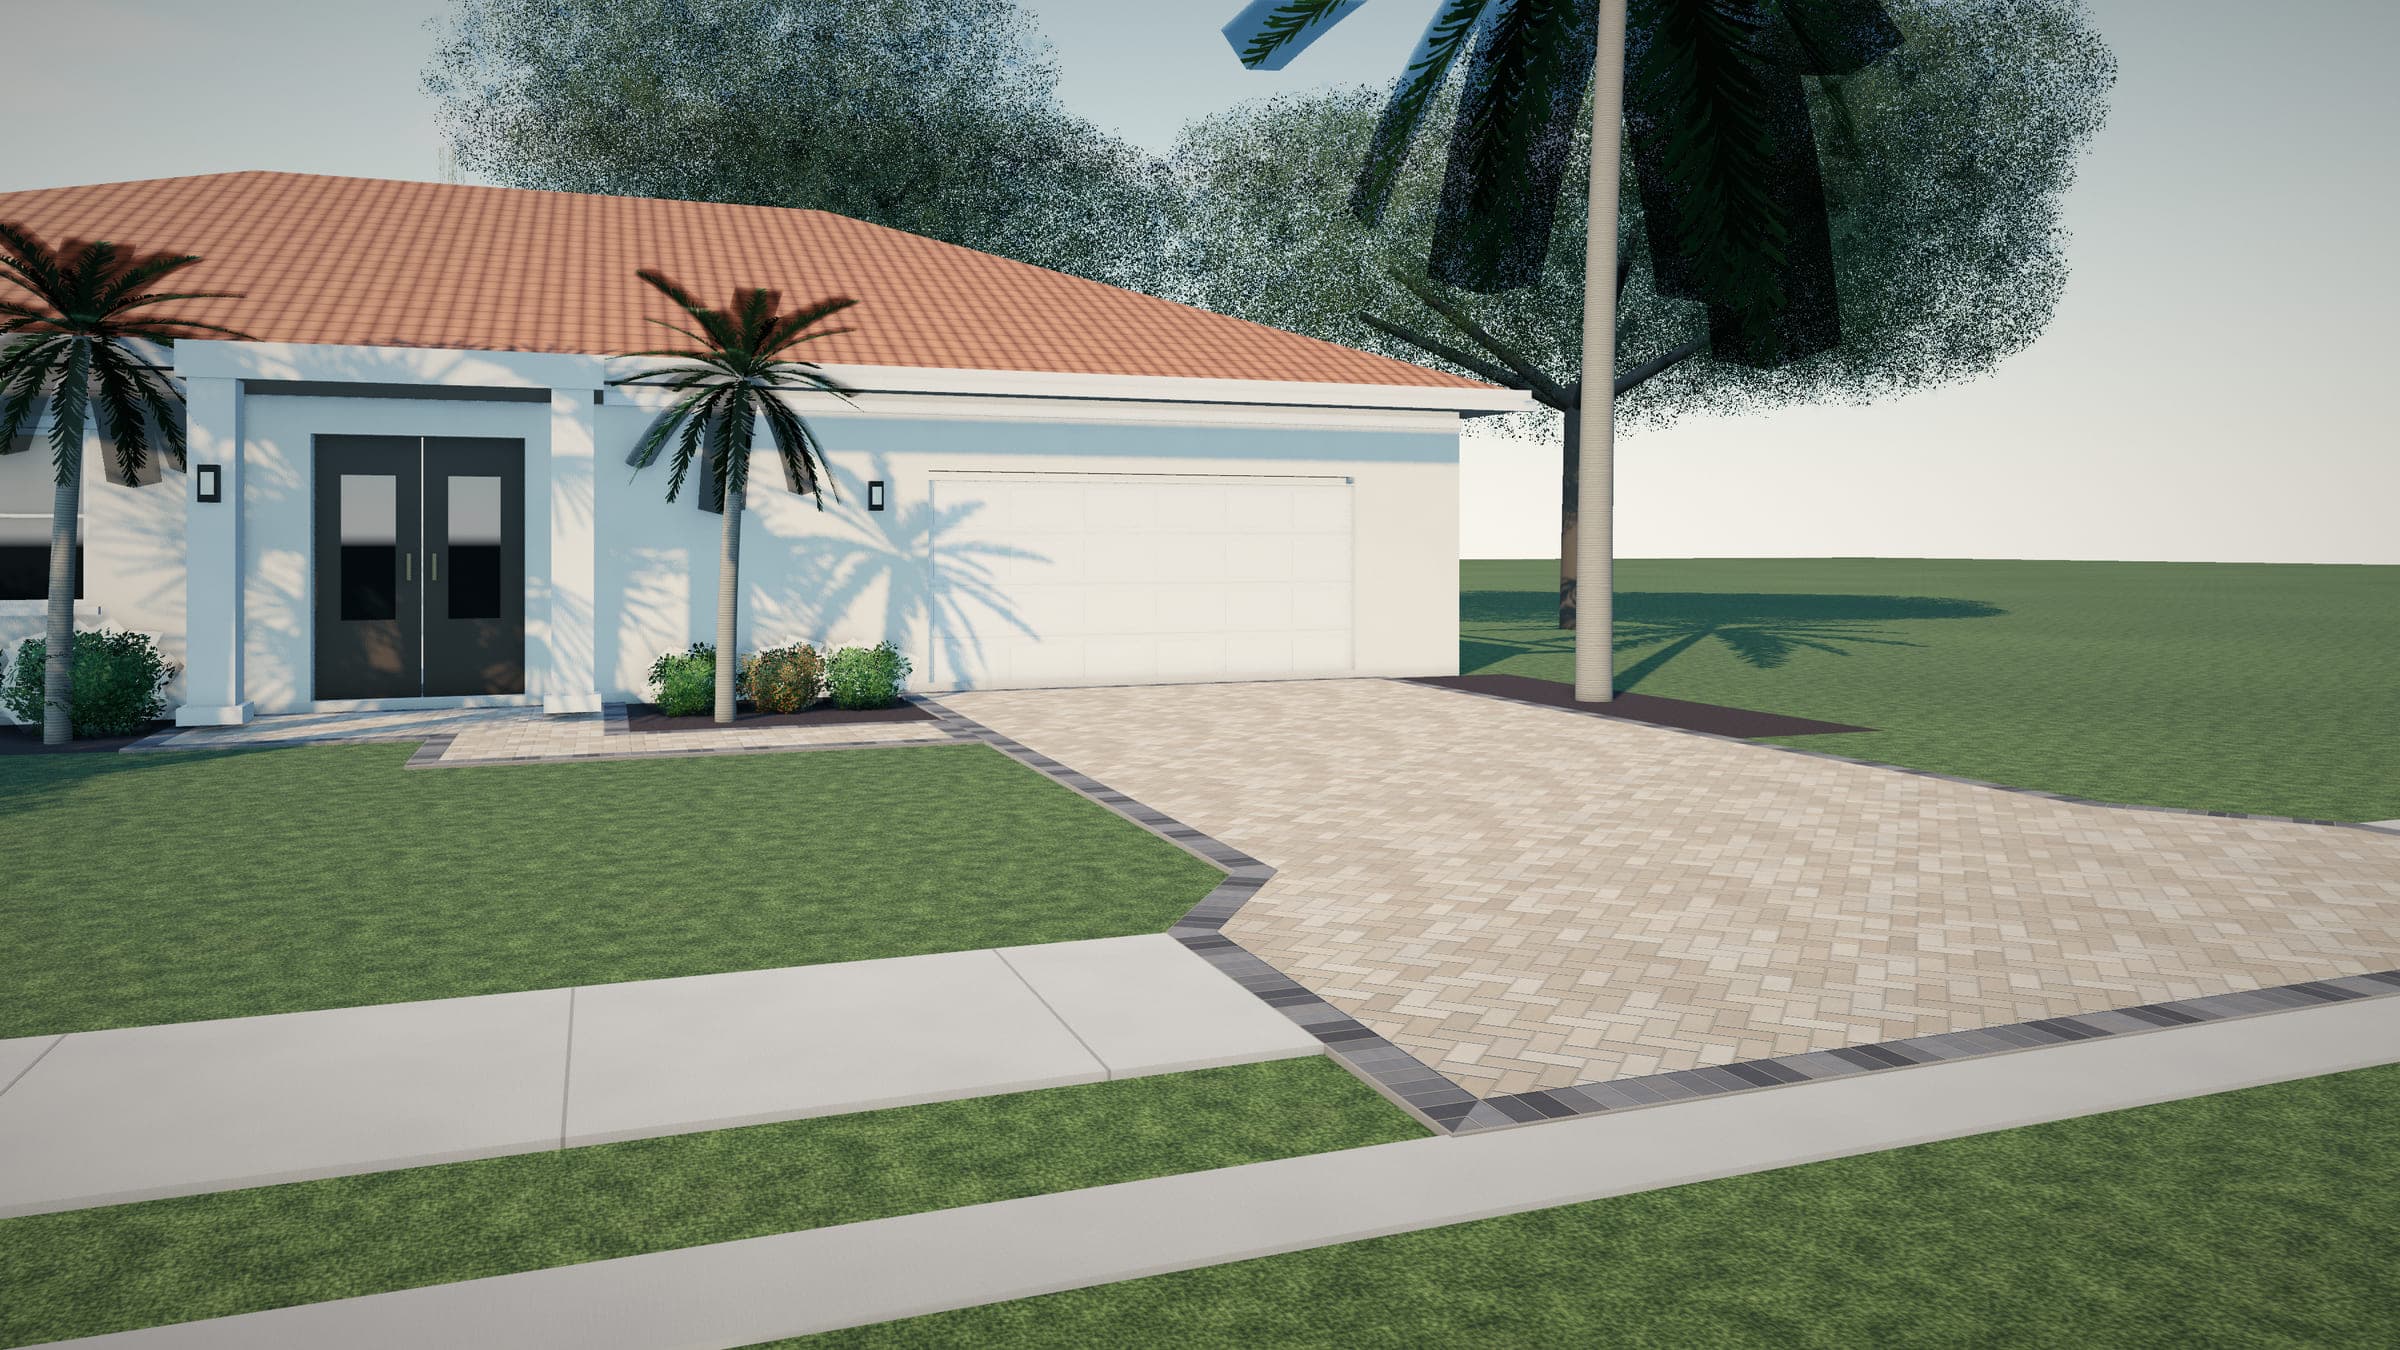 Illustrative rendering
Illustrative concept
How a herringbone driveway, a border, and a wider front walk and landing could work together from the garage to the curb.
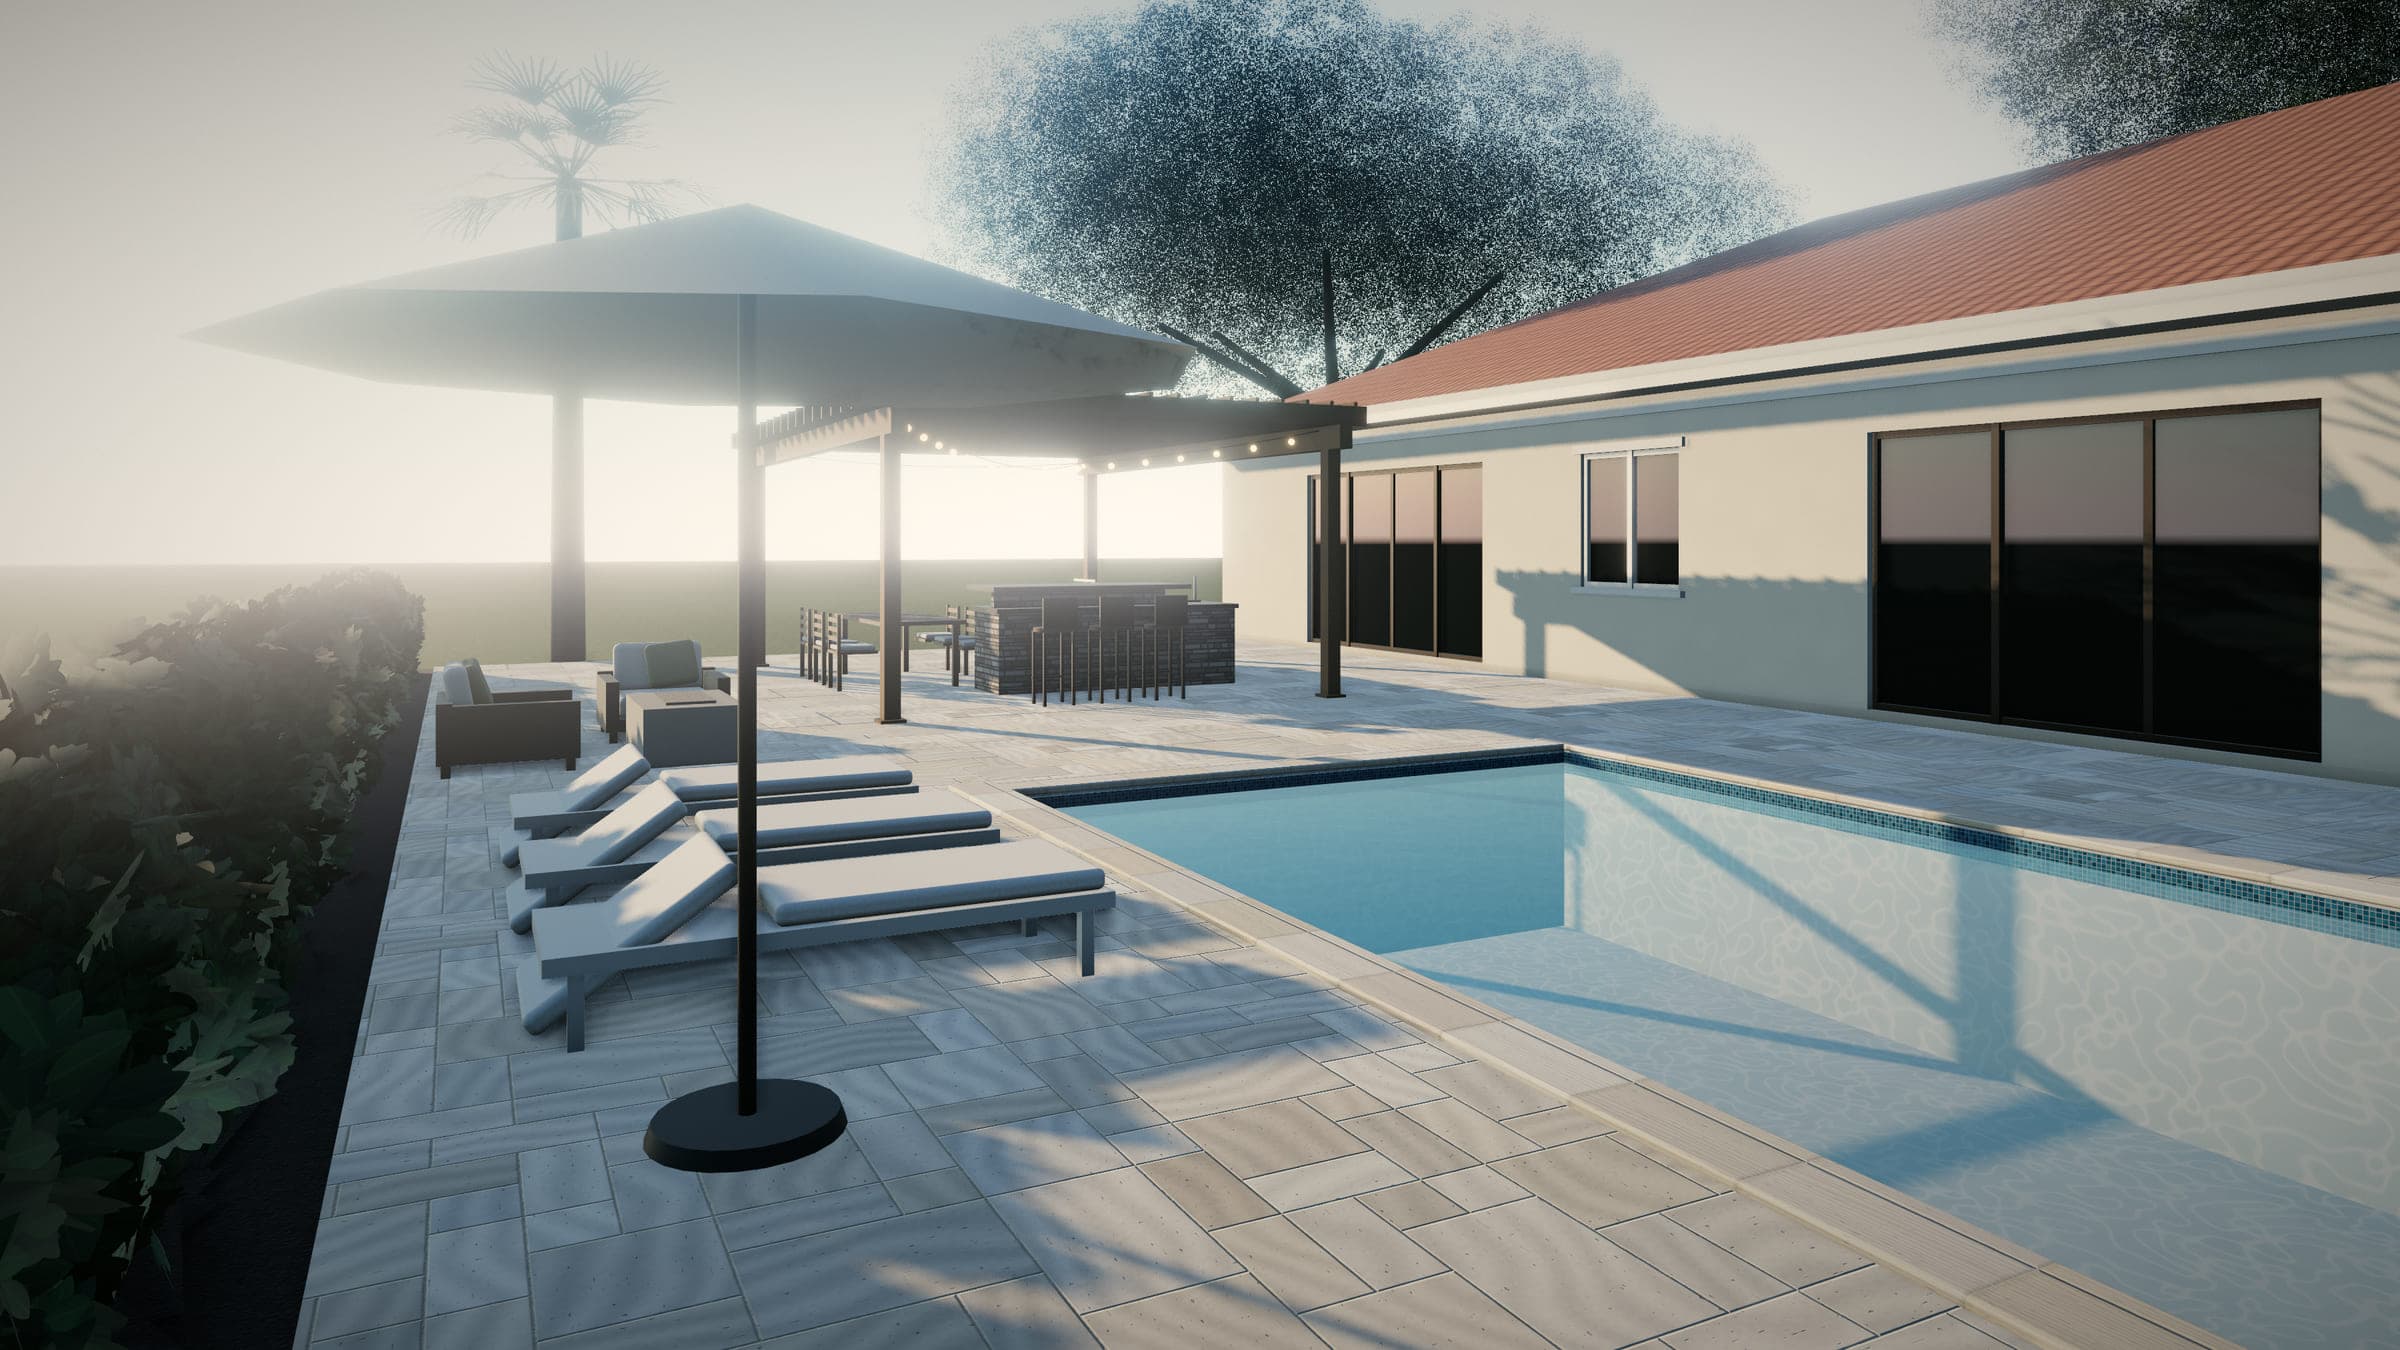 Illustrative rendering
Illustrative concept
A travertine deck around an existing pool, with a kitchen and dining area under a pergola and a fire-table lounge.
How it works
Call or send the short form. We’ll ask a few questions and set up a time to see the space.
We look at grades, drainage, existing surfaces, access, and how you want to use the area.
You’ll see layout options and material samples, then a written scope and price to review.
HOA and permit steps come first where needed. Then excavation, base, pavers, and a final walkthrough.
Service area
Coverage shown is the intended service area for this website concept and will be confirmed by the business before launch.
Simplified map: city positions are approximate; lakes and I-4 are shown only for orientation.
Learning center
4-minute read
How the three main outdoor surfaces differ in look, feel, installation, maintenance, and cost — and where each one works best.
3-minute read
The site conditions, materials, and scope choices that move the price — and how to compare proposals fairly.
4-minute read
Where the water goes, how the ground slopes, what the base sits on, and when an existing slab should stay or go.
4-minute read
A step-by-step planning guide — how you'll use the space, sun and shade, samples, HOA and permits, and the order the work happens.
Common questions
The images on this site are illustrative renderings and material studies created for this website. They are not photographs of completed projects. About these images
It depends on the size and shape of the area, what has to be removed first, access for equipment, how much base work the soil needs, the material and pattern, borders, drainage, and extras such as steps or seat walls. Two patios of the same size can differ a lot below the surface, so we don’t publish one-size prices. After a site visit you’ll get a written, itemized proposal. The cost guide explains what moves the number.
Standard pavers are not a permeable system. Most rain runs off the surface, a little enters the joints, and the rest has to drain by slope. Permeable paver systems are different: they use units with wider joints filled with open-graded stone over a stone base designed to hold and infiltrate water. They cost more, need suitable soils, and need their joints kept open. See the drainage guide.
Sometimes. An overlay can work when the slab is sound, sheds water, and leaves enough height at doors and edges. Cracked, settled, or poorly sloped slabs are usually better removed. The decision comes down to thresholds, slope, cracks, drainage, and the edge detail — see what to check before an overlay.
No. Pool-deck work covers the surface around the pool — the pavers, porcelain, or stone, the base beneath them, and deck drainage. Pool construction, resurfacing the pool interior (plaster, pebble, or tile), structural pool repairs, and pool equipment, plumbing, or electrical work are handled by pool professionals. When the coping or the pool edge is involved, the work is coordinated with your pool contractor.
Many Central Florida neighborhoods have homeowners’ associations that review exterior changes, including patios, driveways, pergolas, and sometimes paver colors. Check your community’s rules early. Drawings, product names, and samples make applications easier, and work shouldn’t start until any approvals you need are in hand. The planning guide covers the sequence.
Request a consultation
Share a few details and we’ll follow up to talk through your space, your goals, and the next step. Only four fields are required.