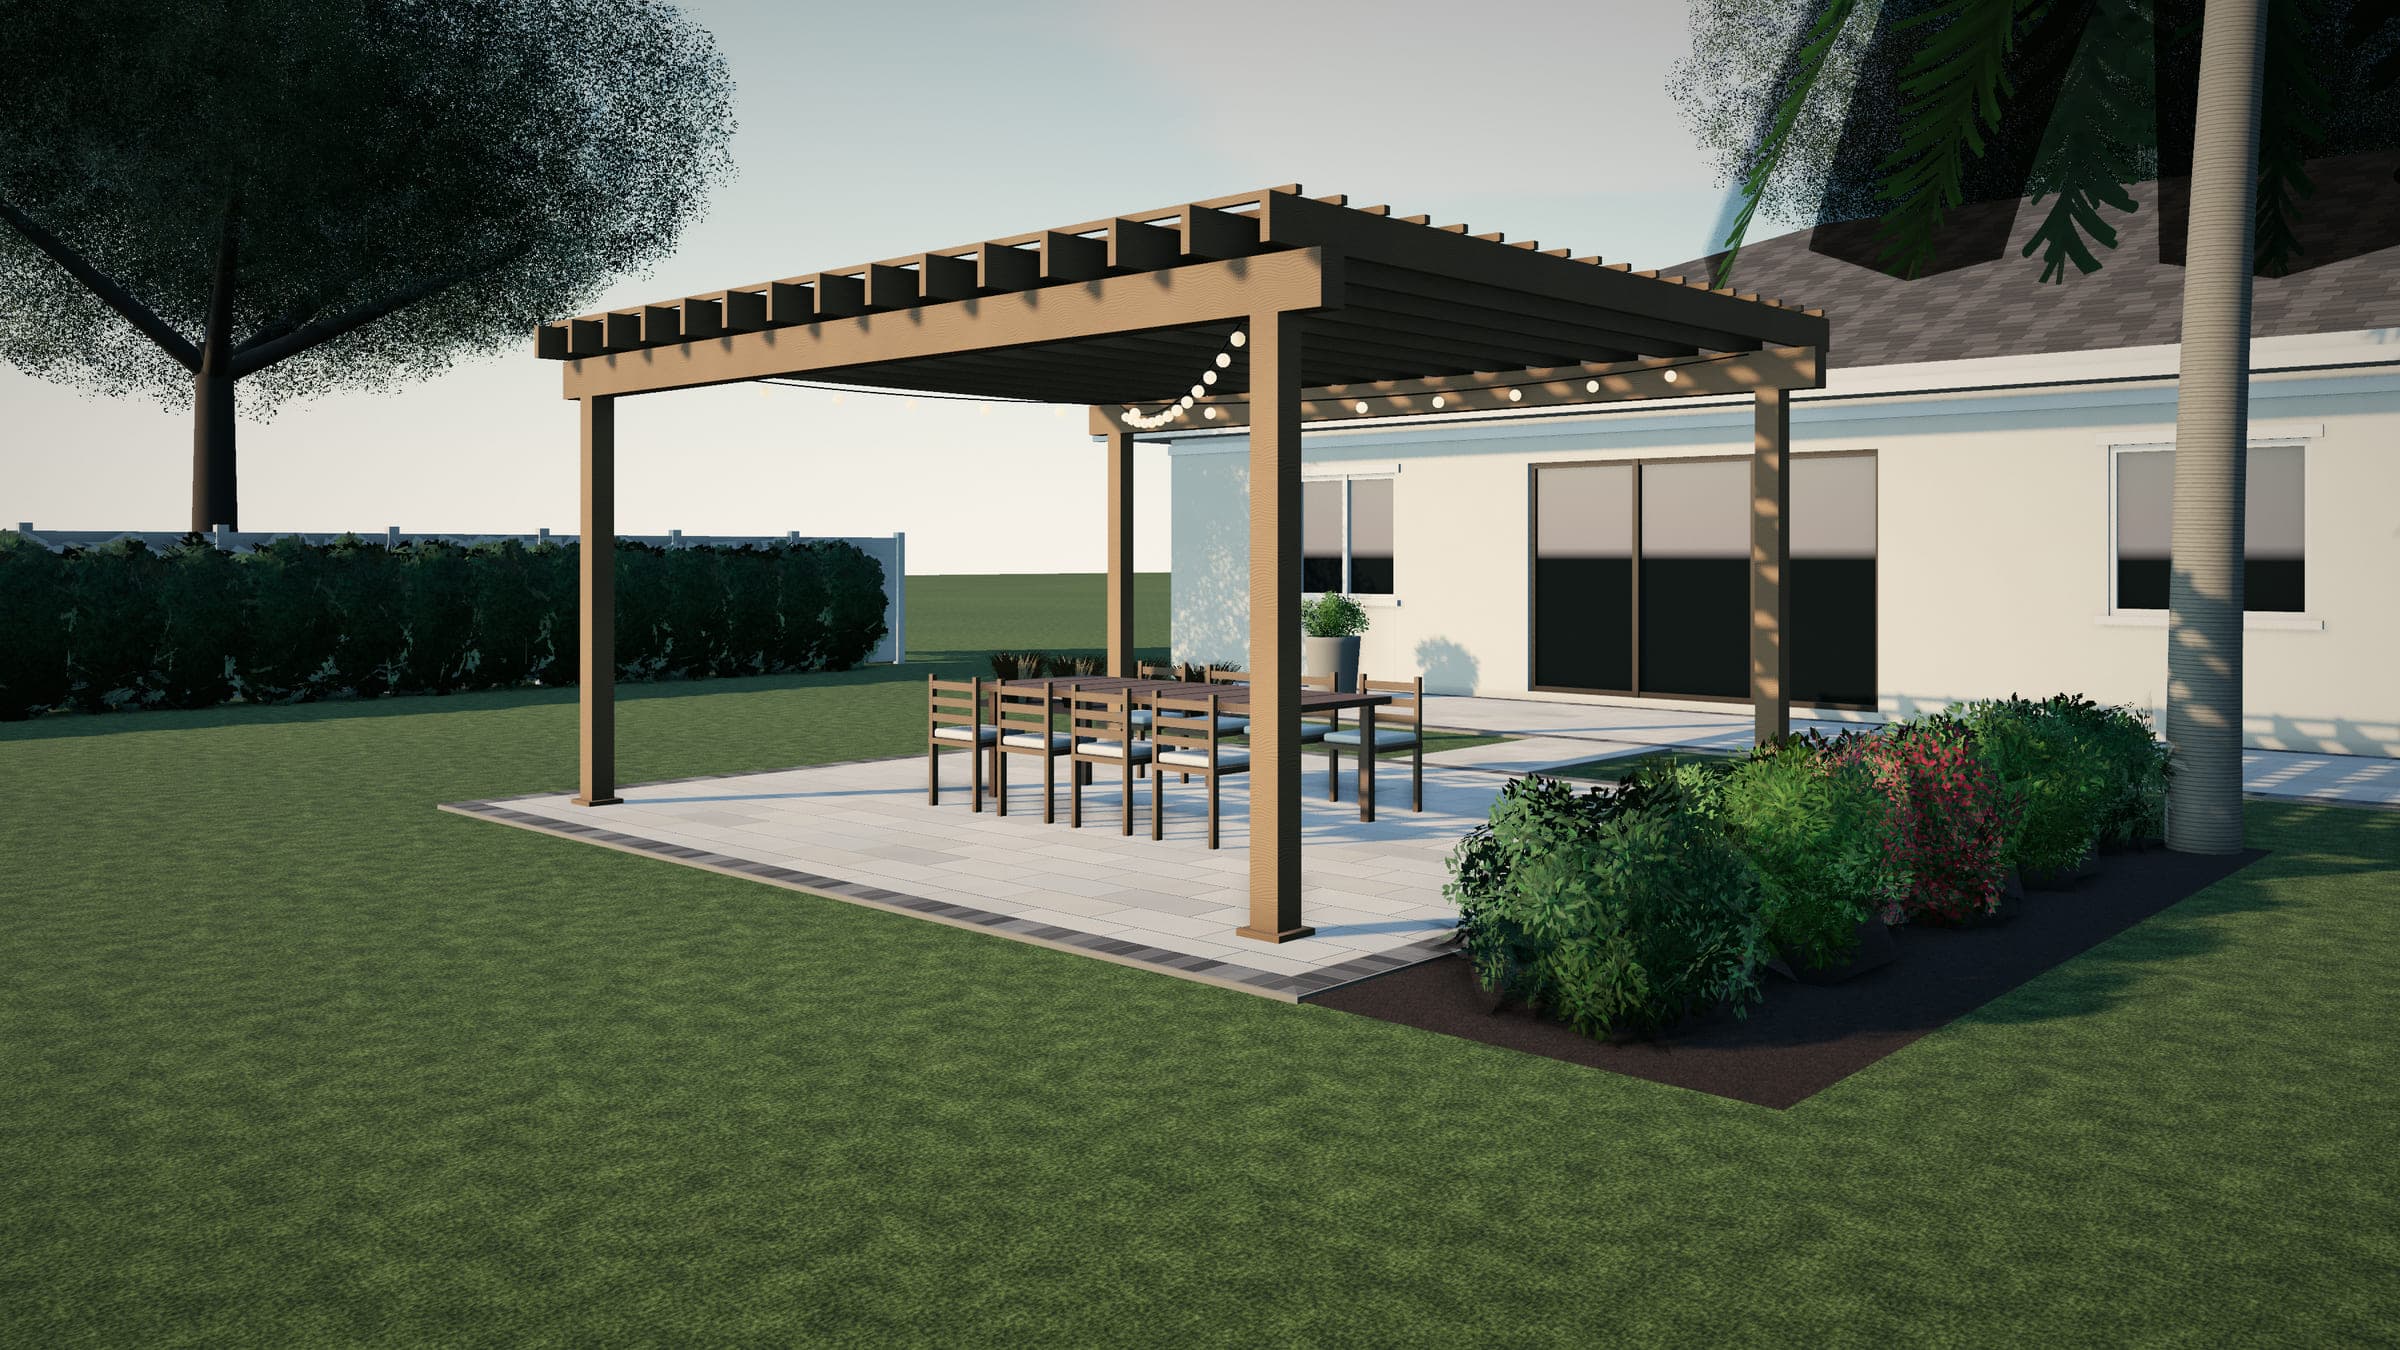
Choosing the kind of shade
Start with what you want the shade to do.
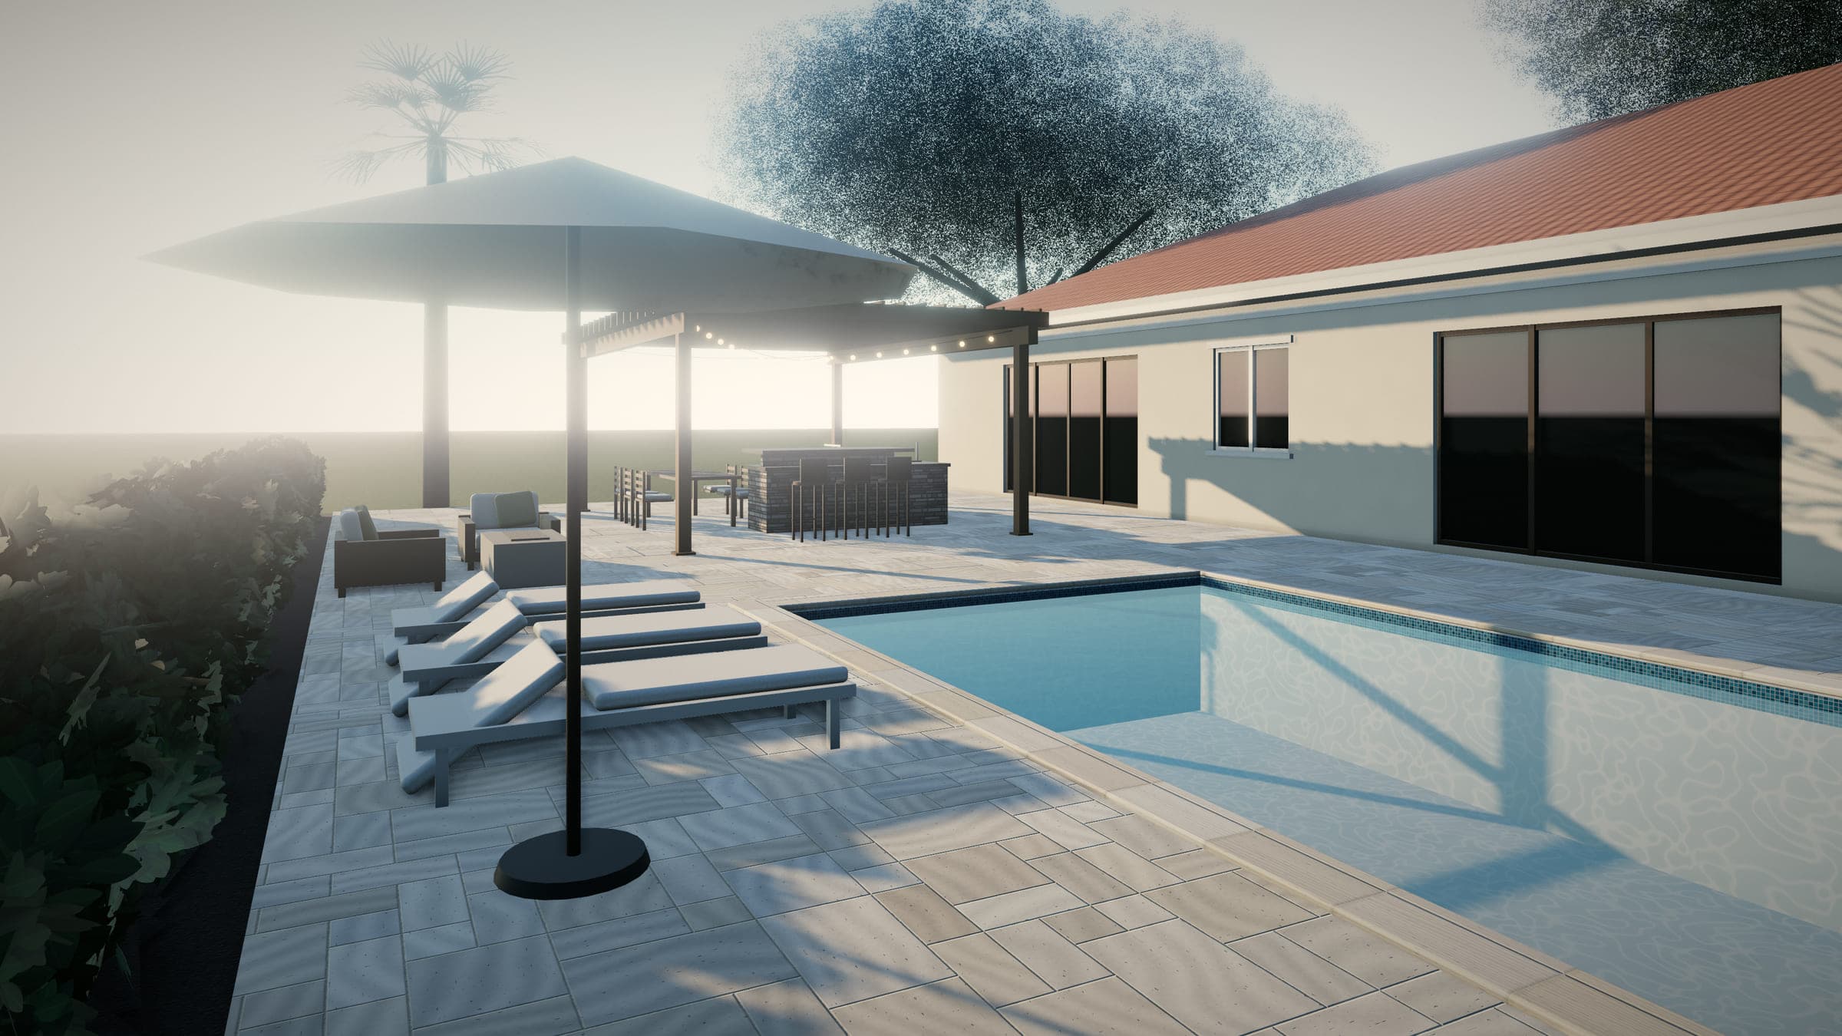
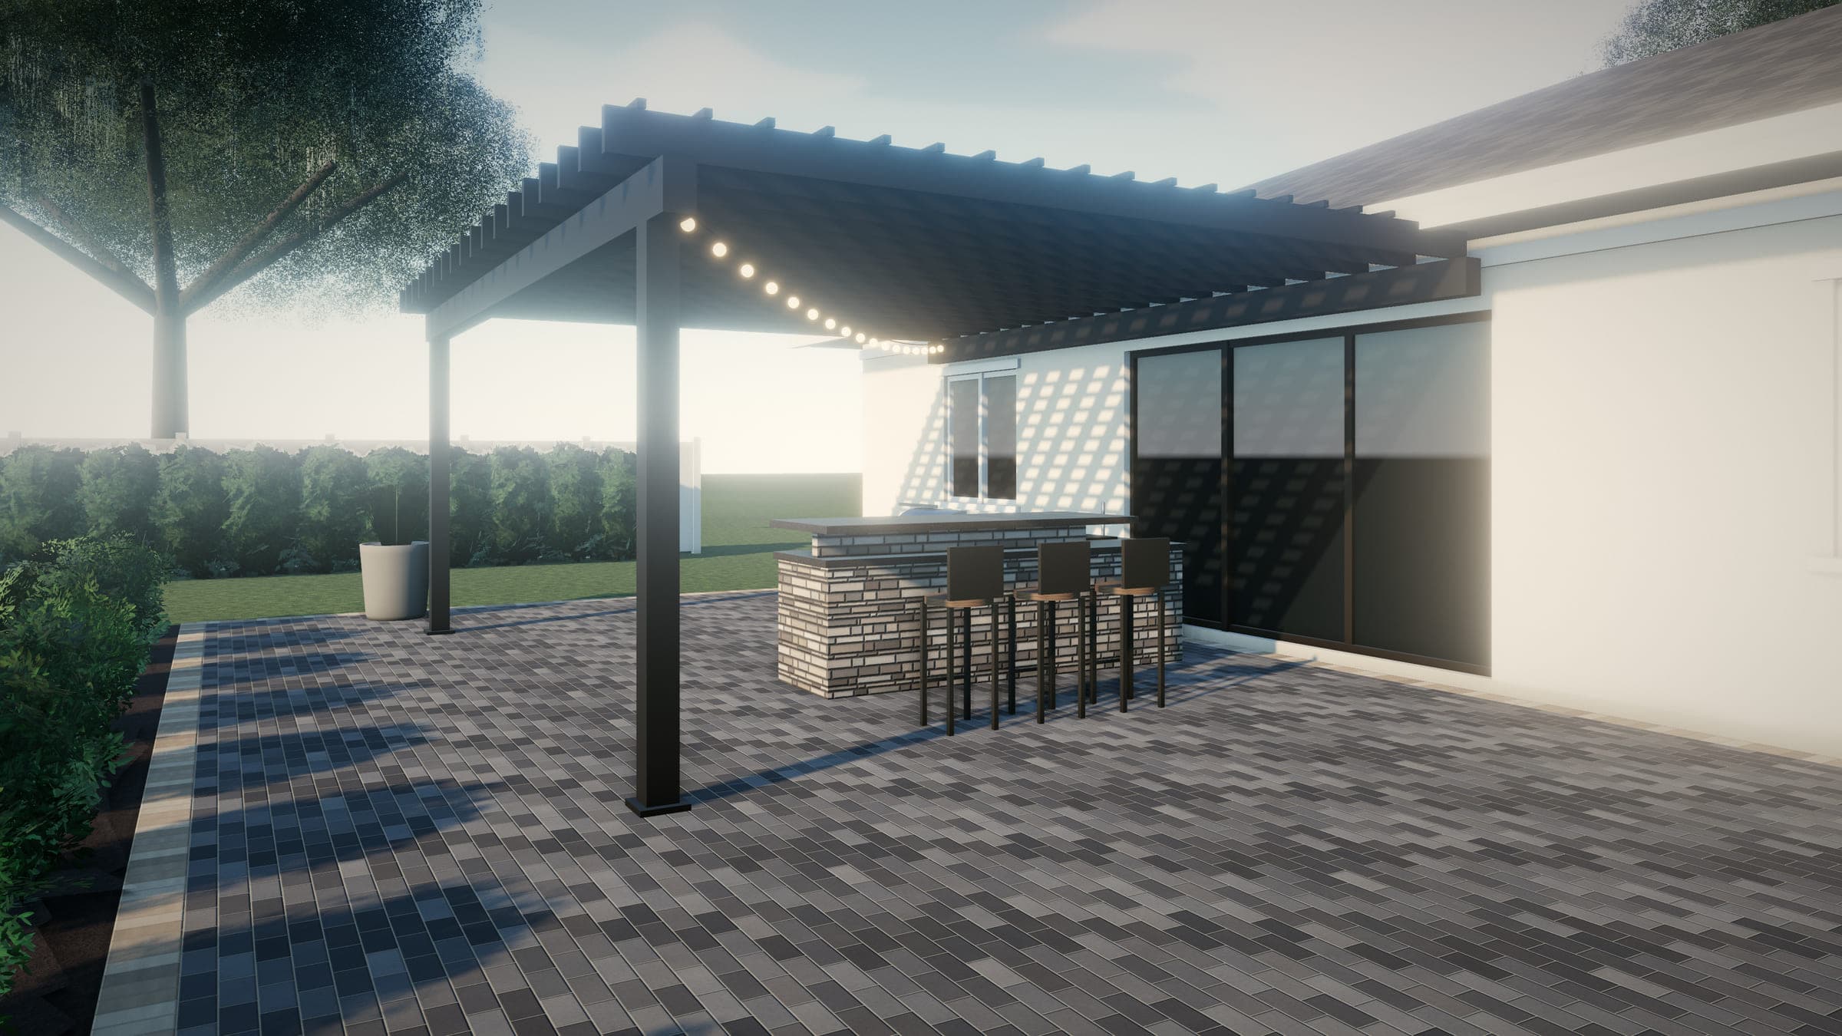
- Filtered sun: a pergola with rafters and purlins breaks up direct sun into moving stripes of shade. It feels open and suits dining areas and walkways. It doesn't keep rain off.
- Adjustable shade: a louvered roof uses blades that rotate open or closed. Open, it lets in light and air; closed, it shades fully and — depending on the system — sheds rain through built-in gutters. Motorized versions need power.
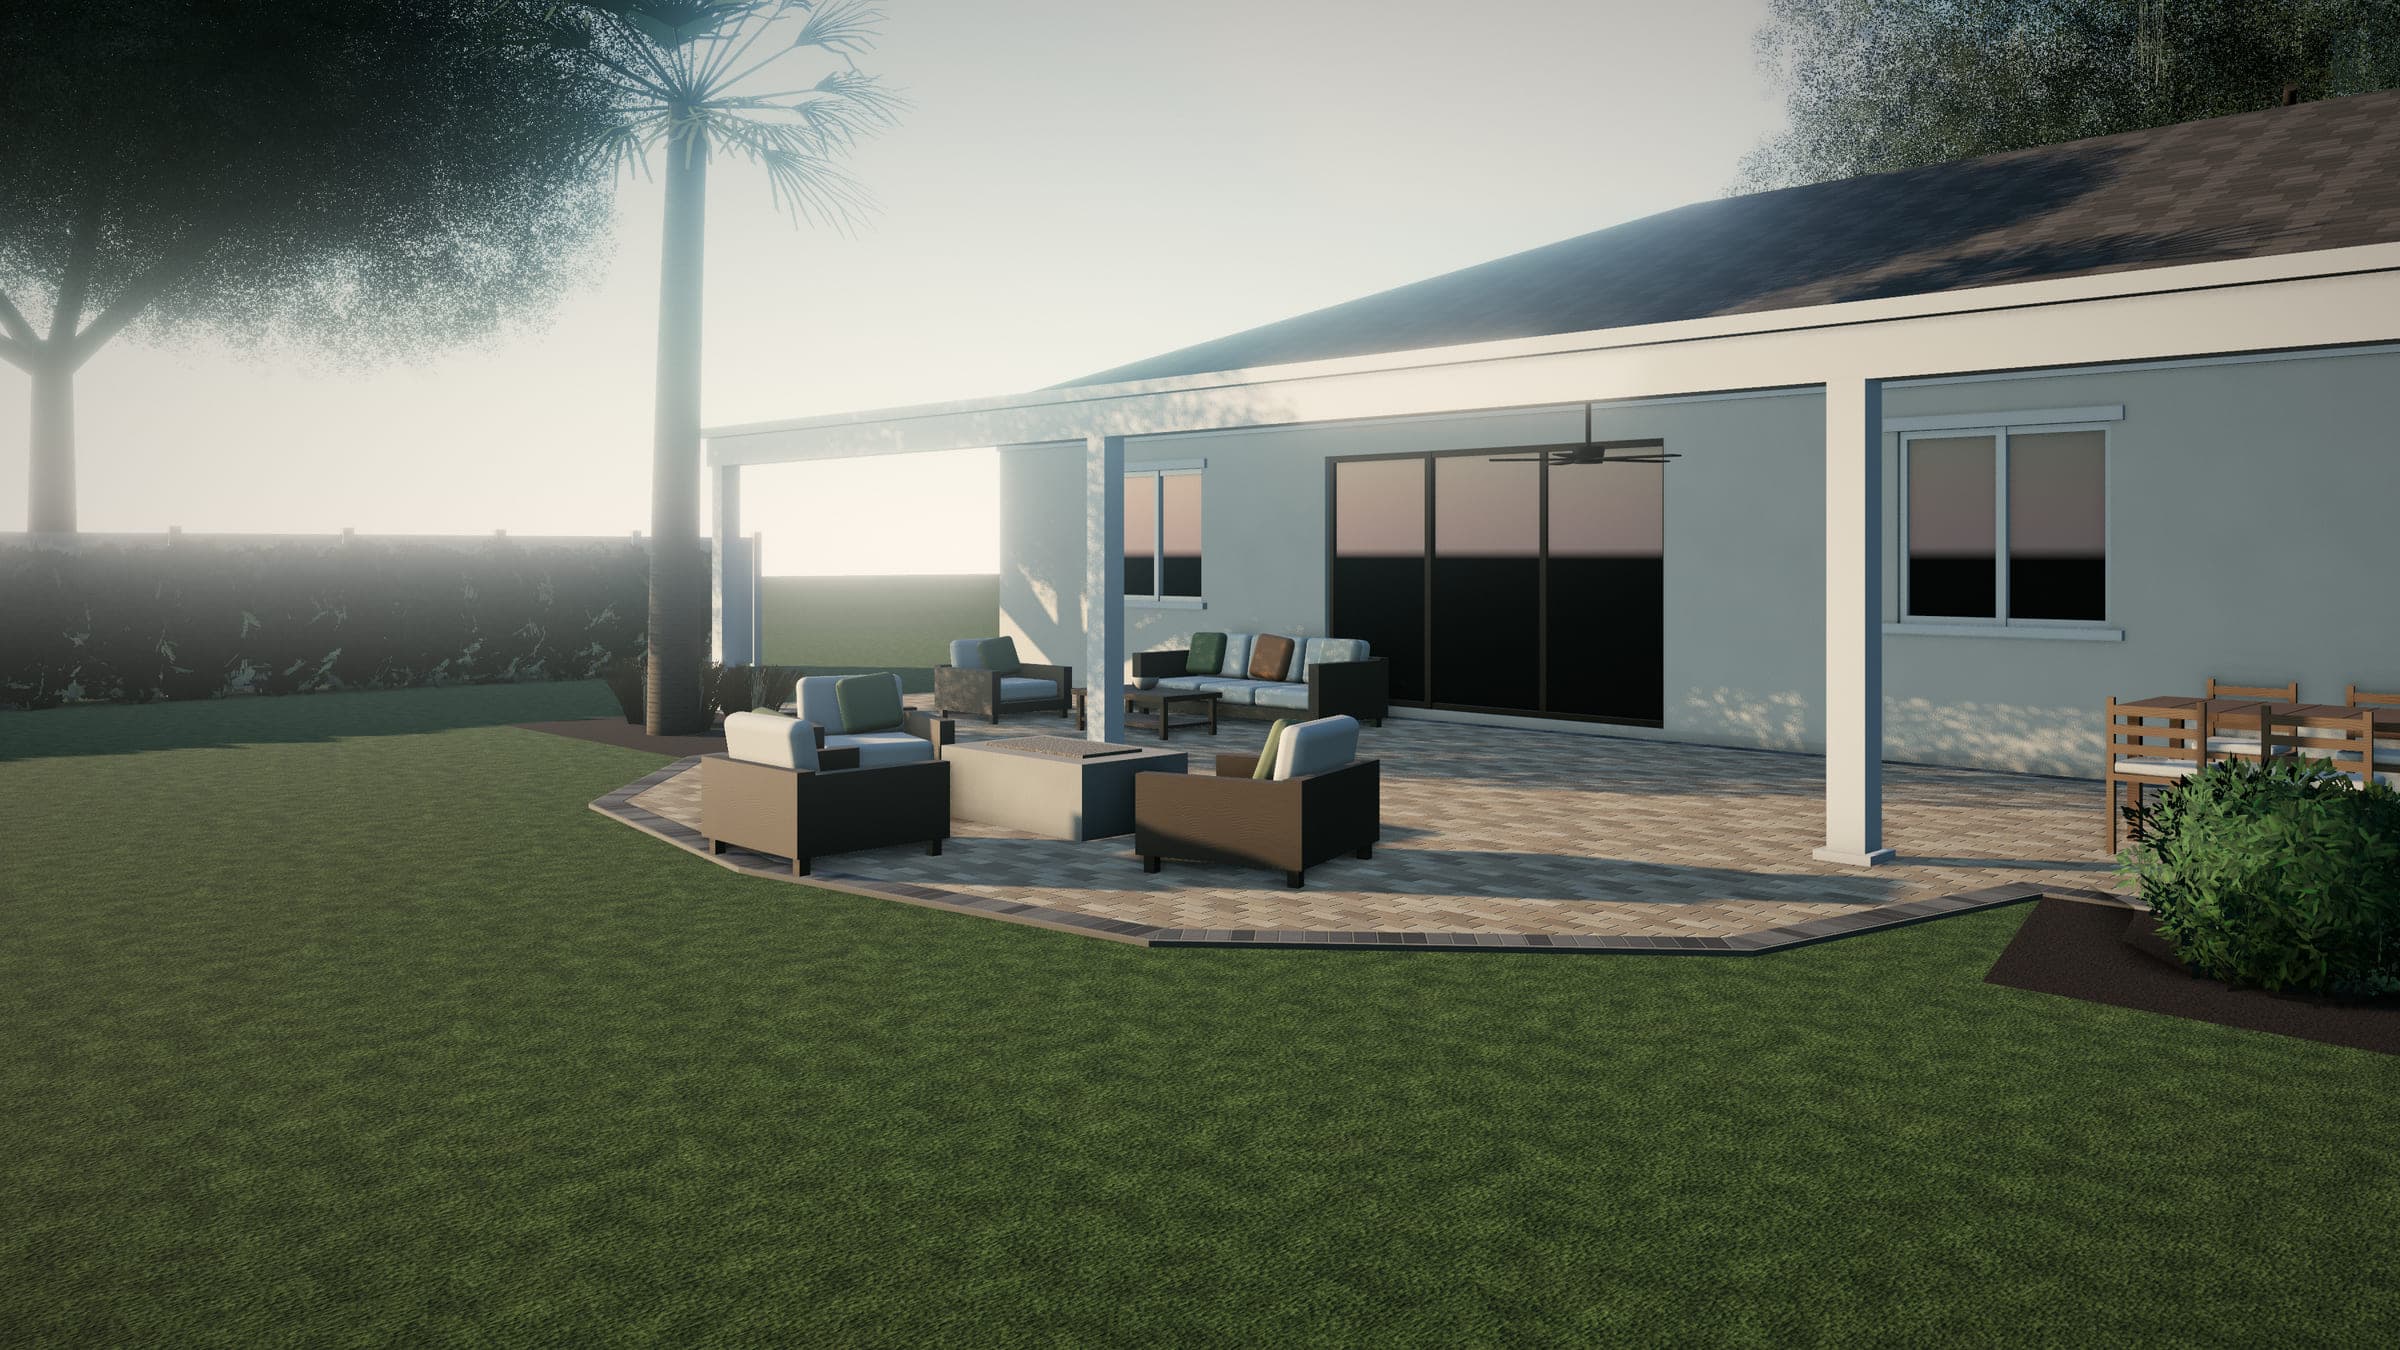
- Full cover: a patio cover with a solid roof, often insulated aluminum panels, blocks sun and rain and can carry fans and lights. It behaves most like an extension of the house.
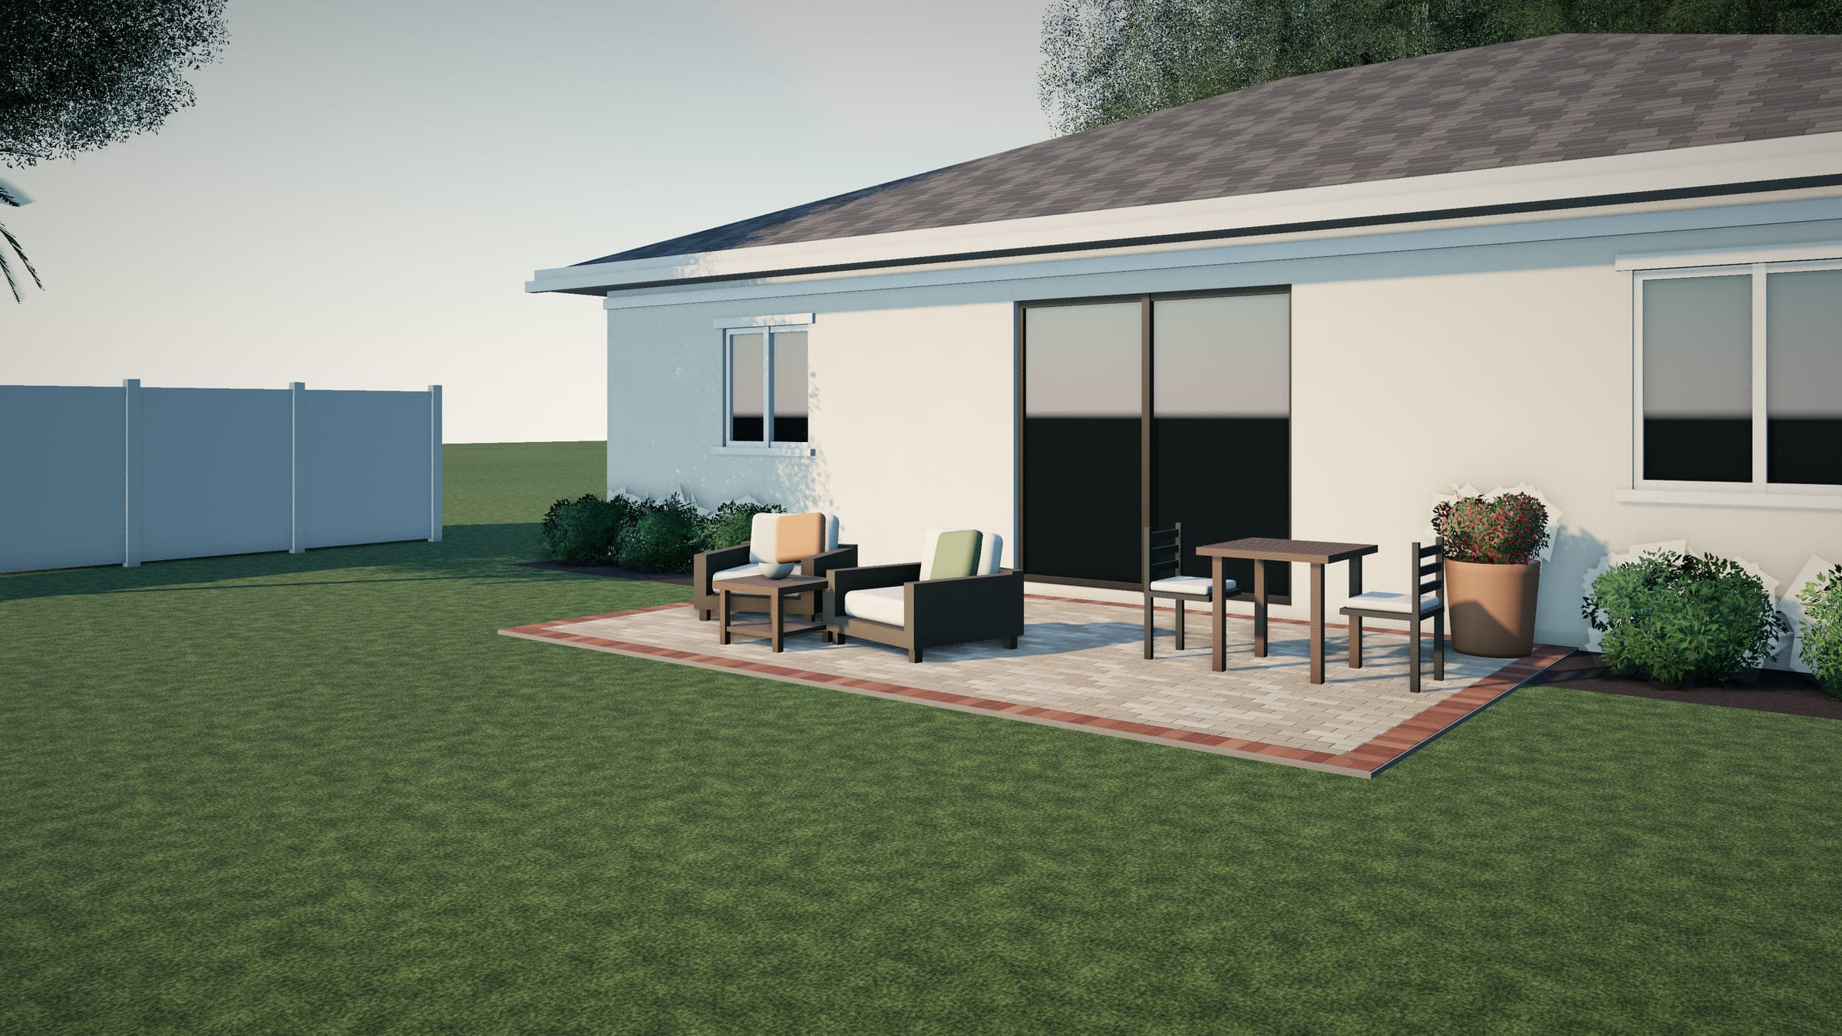
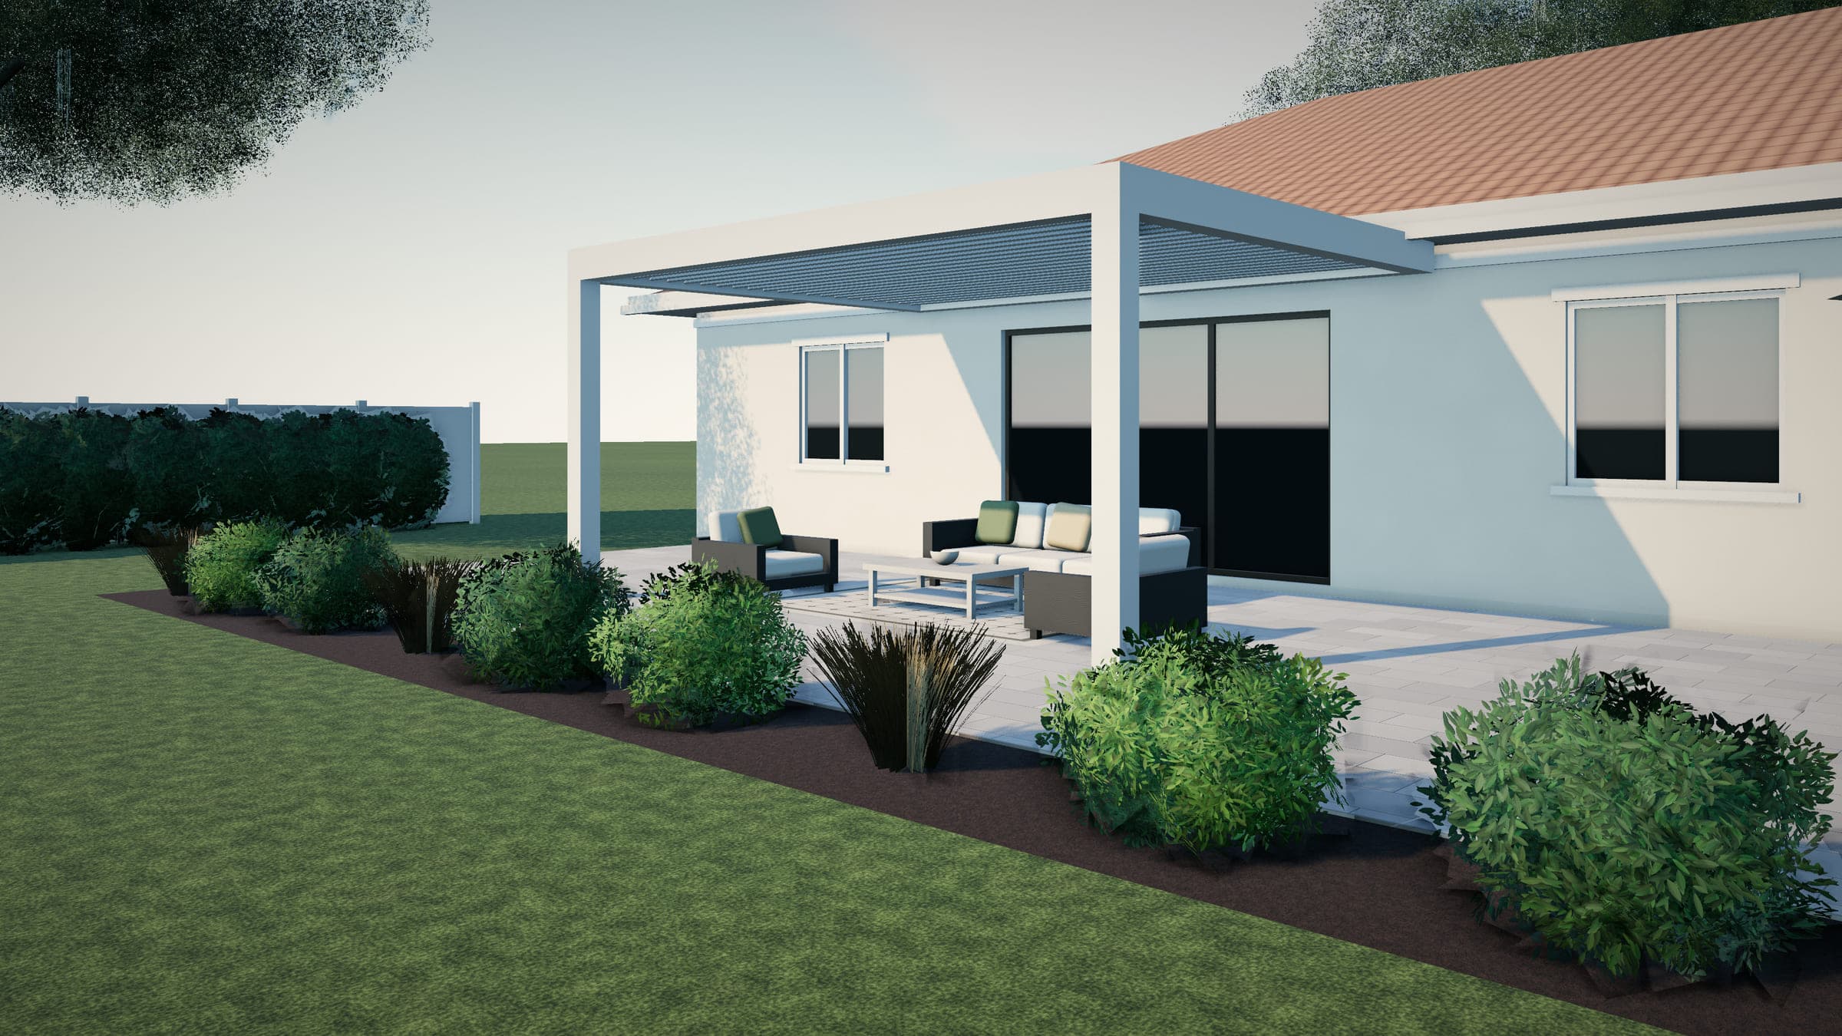 Illustrative rendering
Sun, wind, and orientation
The same structure performs differently depending on where it sits. On a west-facing patio, late-afternoon sun comes in low under the roof edge, so depth, rafter orientation, and a side screen of planting matter. The planning guide explains orientation in more detail.
Wind matters too. Florida's building code includes wind-load requirements, so permitted shade structures have to show how they are built and anchored to resist wind. That affects post sizes, beam spans, footings, and connections.
Engineering, permits, and who does what
Depending on the structure and the jurisdiction, a shade project may involve:
- Permit drawings, sometimes signed and sealed by a licensed engineer
- Footings of a specified size and depth, or engineered anchors
- Attachment details if the structure connects to the house
- HOA architectural review before the permit application
- Electrical permits for fans, lights, heaters, or motorized louvers
Your proposal should state plainly who prepares drawings, who provides engineering, who applies for permits, who installs the structure, and which licensed trade handles any electrical work. Be cautious of any proposal that treats a shade structure as a simple add-on without addressing these points.
Planning with the pavers
Posts belong on proper footings, not on top of finished pavers. When shade is part of the plan, footing locations are set during layout so the paver pattern can work around posts cleanly. Conduit for fans, lights, and outlets is placed before the base goes down. A solid cover also sends rainwater somewhere — gutters and downspouts have to discharge away from the patio's base.
Materials
- Aluminum systems are common for louvered roofs and engineered pergolas; powder-coated finishes hold up well and need little maintenance.
- Wood such as cedar or treated pine looks warm but needs regular sealing or staining in Florida's sun and humidity, with attention to rot and termites.
- Vinyl and composite options trade some design flexibility for low maintenance.
What affects the cost
- Size, height, and whether the structure is freestanding or attached
- Structure type: pergola, louvered roof, or solid cover
- Material and finish
- Footings, engineering, and permit fees
- Motorization, lighting, fans, and the electrical work to support them
- Removal of an existing structure or patio
A good first step
Notice when you'd use the space and where the sun is at that time. Mark where posts could go without blocking views or paths. Then request a consultation to talk through structure types and what your jurisdiction is likely to require.