Website concept. Palm & Stone Outdoor Living is a demonstration brand — no active service business is taking requests through this site yet. About this demo

Palm & StoneOutdoor Living

Service area · Orange County

Paver patios, pool decks, and outdoor kitchens in Winter Garden

Winter Garden pairs a historic downtown with many newer neighborhoods. For newer homes, the backyard is often a blank slate — a good moment to plan patio, shade, and kitchen together.

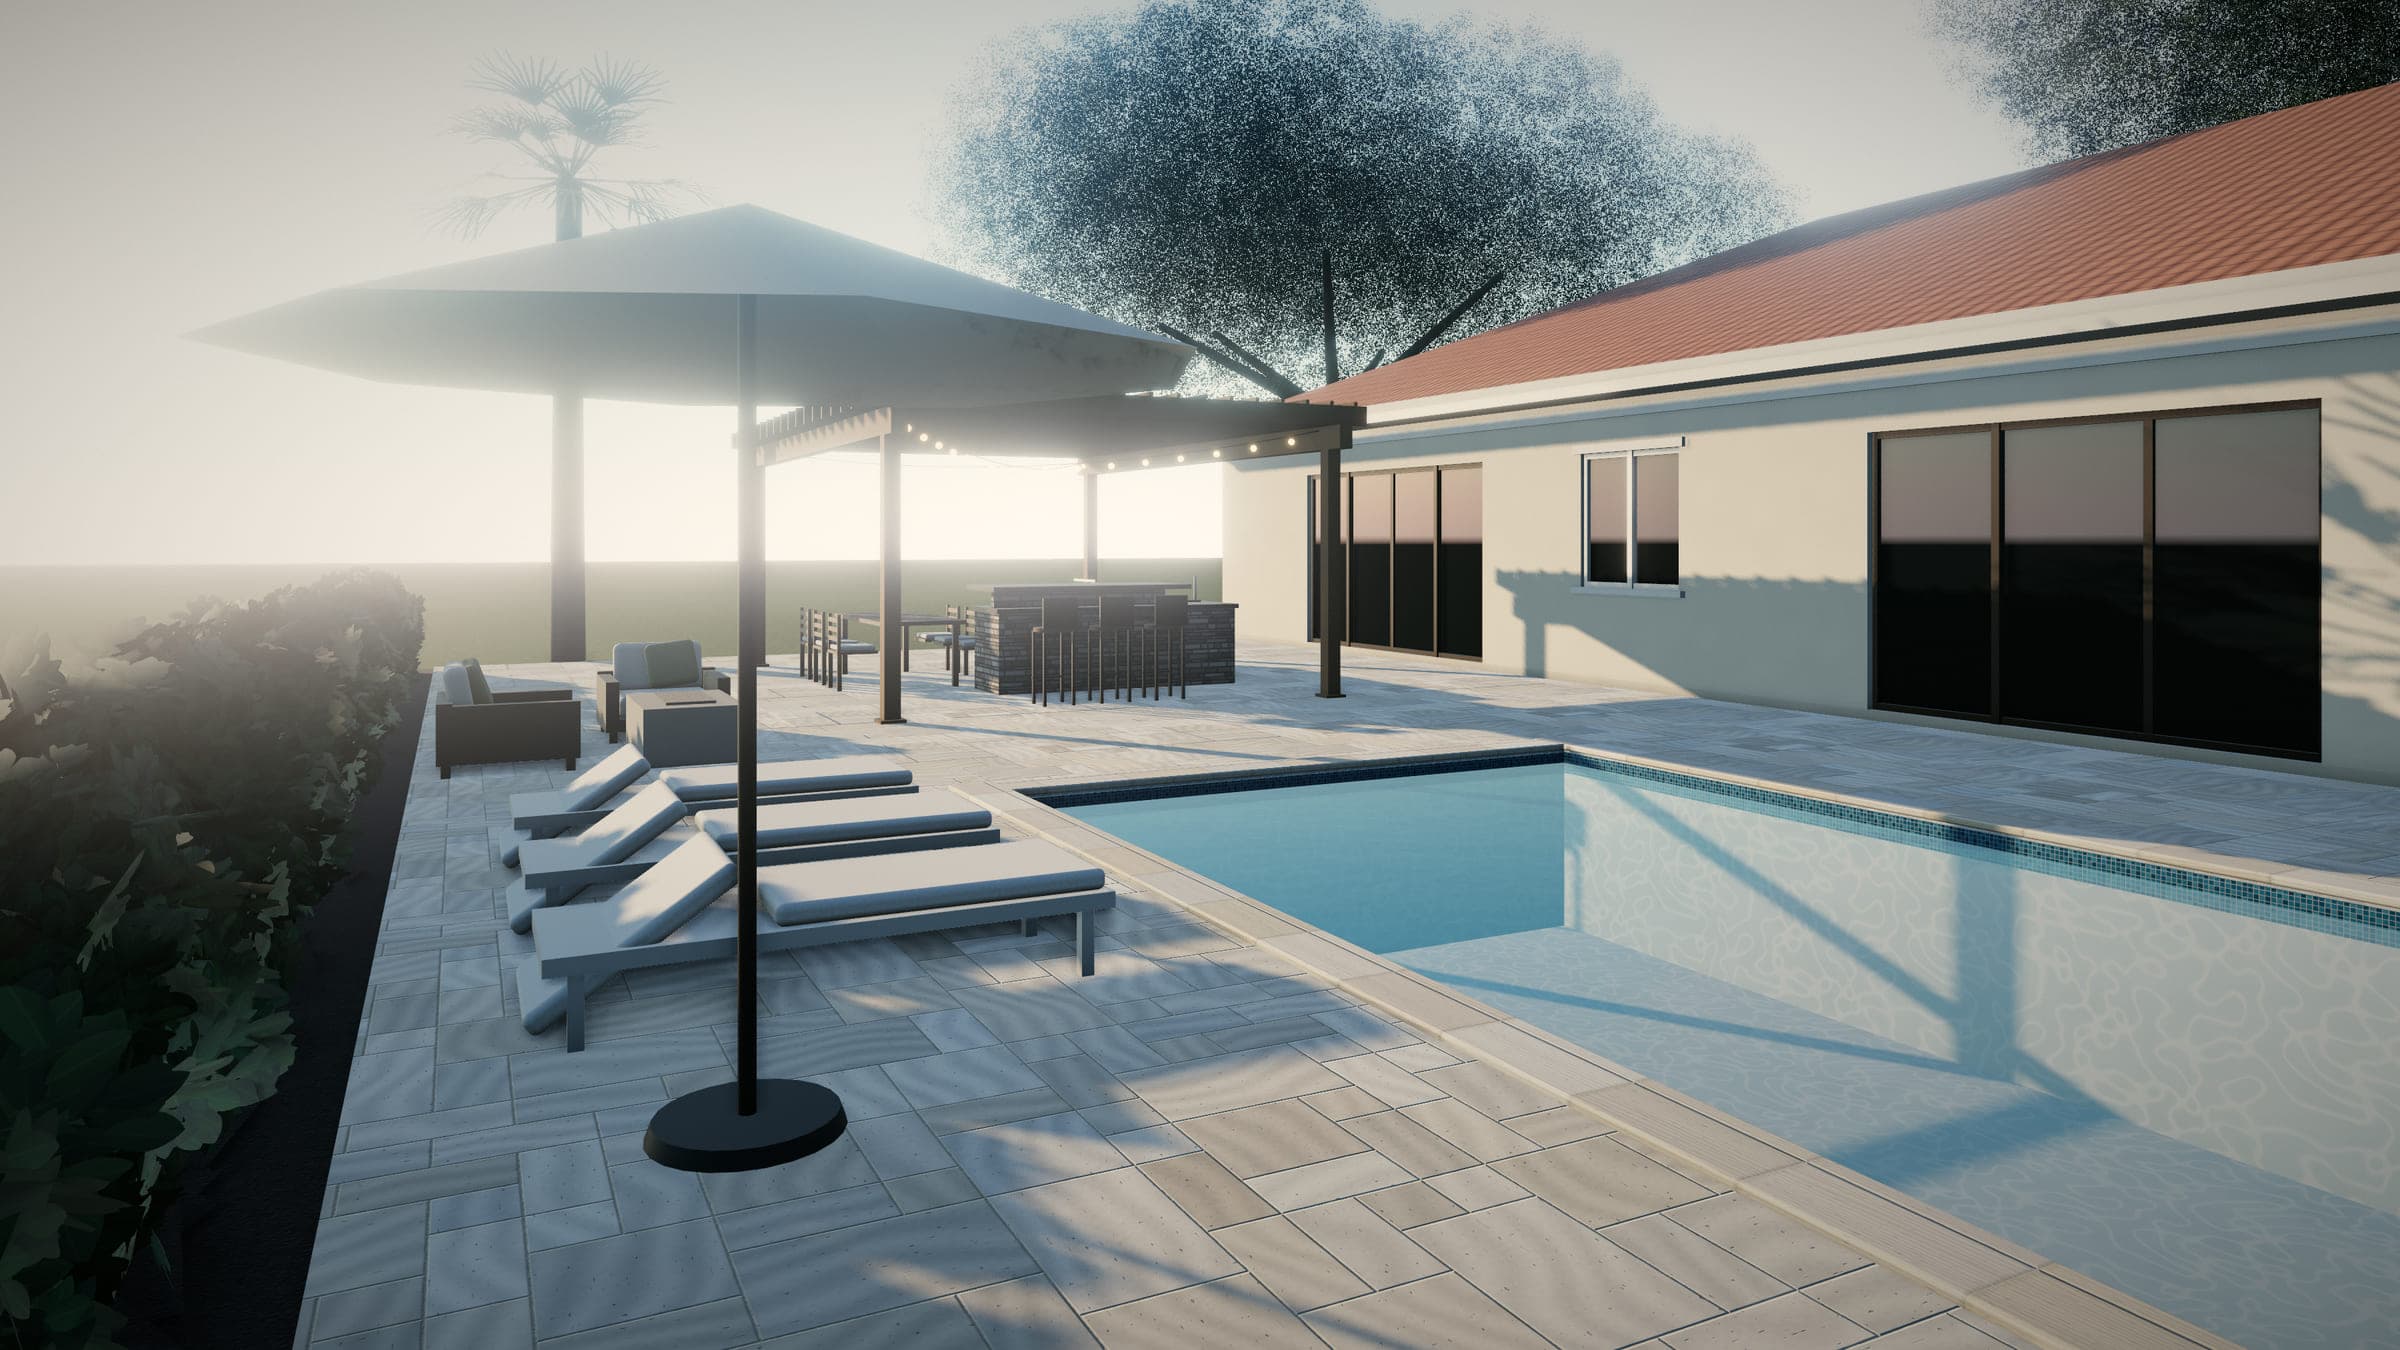
Travertine pool deck with lounge chairs and a fire table, and a wood pergola sheltering an outdoor kitchen and dining area.Illustrative rendering

Local planning notes for Winter Garden

  • City or unincorporated Orange County?

    Some Winter Garden-area addresses — including parts of the Horizon West area — are in unincorporated Orange County rather than the city.

  • New-construction yards

    Many newer homes have a small builder patio and open lawn. Planning the full yard now, even if it's built in phases, avoids redoing work later.

  • HOA review

    Most newer subdivisions have homeowners' associations that review patios, structures, and colors.

Winter Garden is part of the intended service area for this website concept. Coverage will be confirmed by the business before launch.

Outdoor living in Winter Garden

Winter Garden sits in western Orange County on the southern shore of Lake Apopka. Its historic downtown along Plant Street is a National Register district, with the West Orange Trail running down the middle of the street. Beyond downtown, the city includes many newer master-planned subdivisions, and nearby areas such as Horizon West continue to grow.

Finishing a newer backyard

New homes often come with a modest builder patio and an open lawn. That's a real opportunity: the yard can be designed as a whole instead of piece by piece.

  1. Decide how you'll use it — dining, lounging, a pool deck, a kitchen, a play area.
  2. Plan shade for the hours you'll be outside. See pergolas & shade structures.
  3. Place utilities early. Sleeves and conduit for a future outdoor kitchen, lighting, or fans cost little now and a lot later.
  4. Build in phases if needed, following the plan so nothing gets torn up twice.

Pool decks in newer neighborhoods

For homes with pools, a paver or stone deck — planned with shade and a kitchen nearby — can become the center of the yard. Deck work covers the surface around the pool, not the pool itself; any coping changes are coordinated with a pool professional. See pool-deck pavers.

Planning a project in Winter Garden

  • Confirm jurisdiction. Parts of the Winter Garden area, including Horizon West, are unincorporated Orange County.
  • Start HOA review early. Most newer subdivisions review exterior changes.
  • Respect the builder's drainage. New subdivisions are graded to carry water along swales; new paving shouldn't block them. See the drainage guide.

Next step

Tell us what you'd like the backyard to do, and we'll follow up to talk through a plan that can grow with you.
In Winter Garden

Services for Winter Garden homes

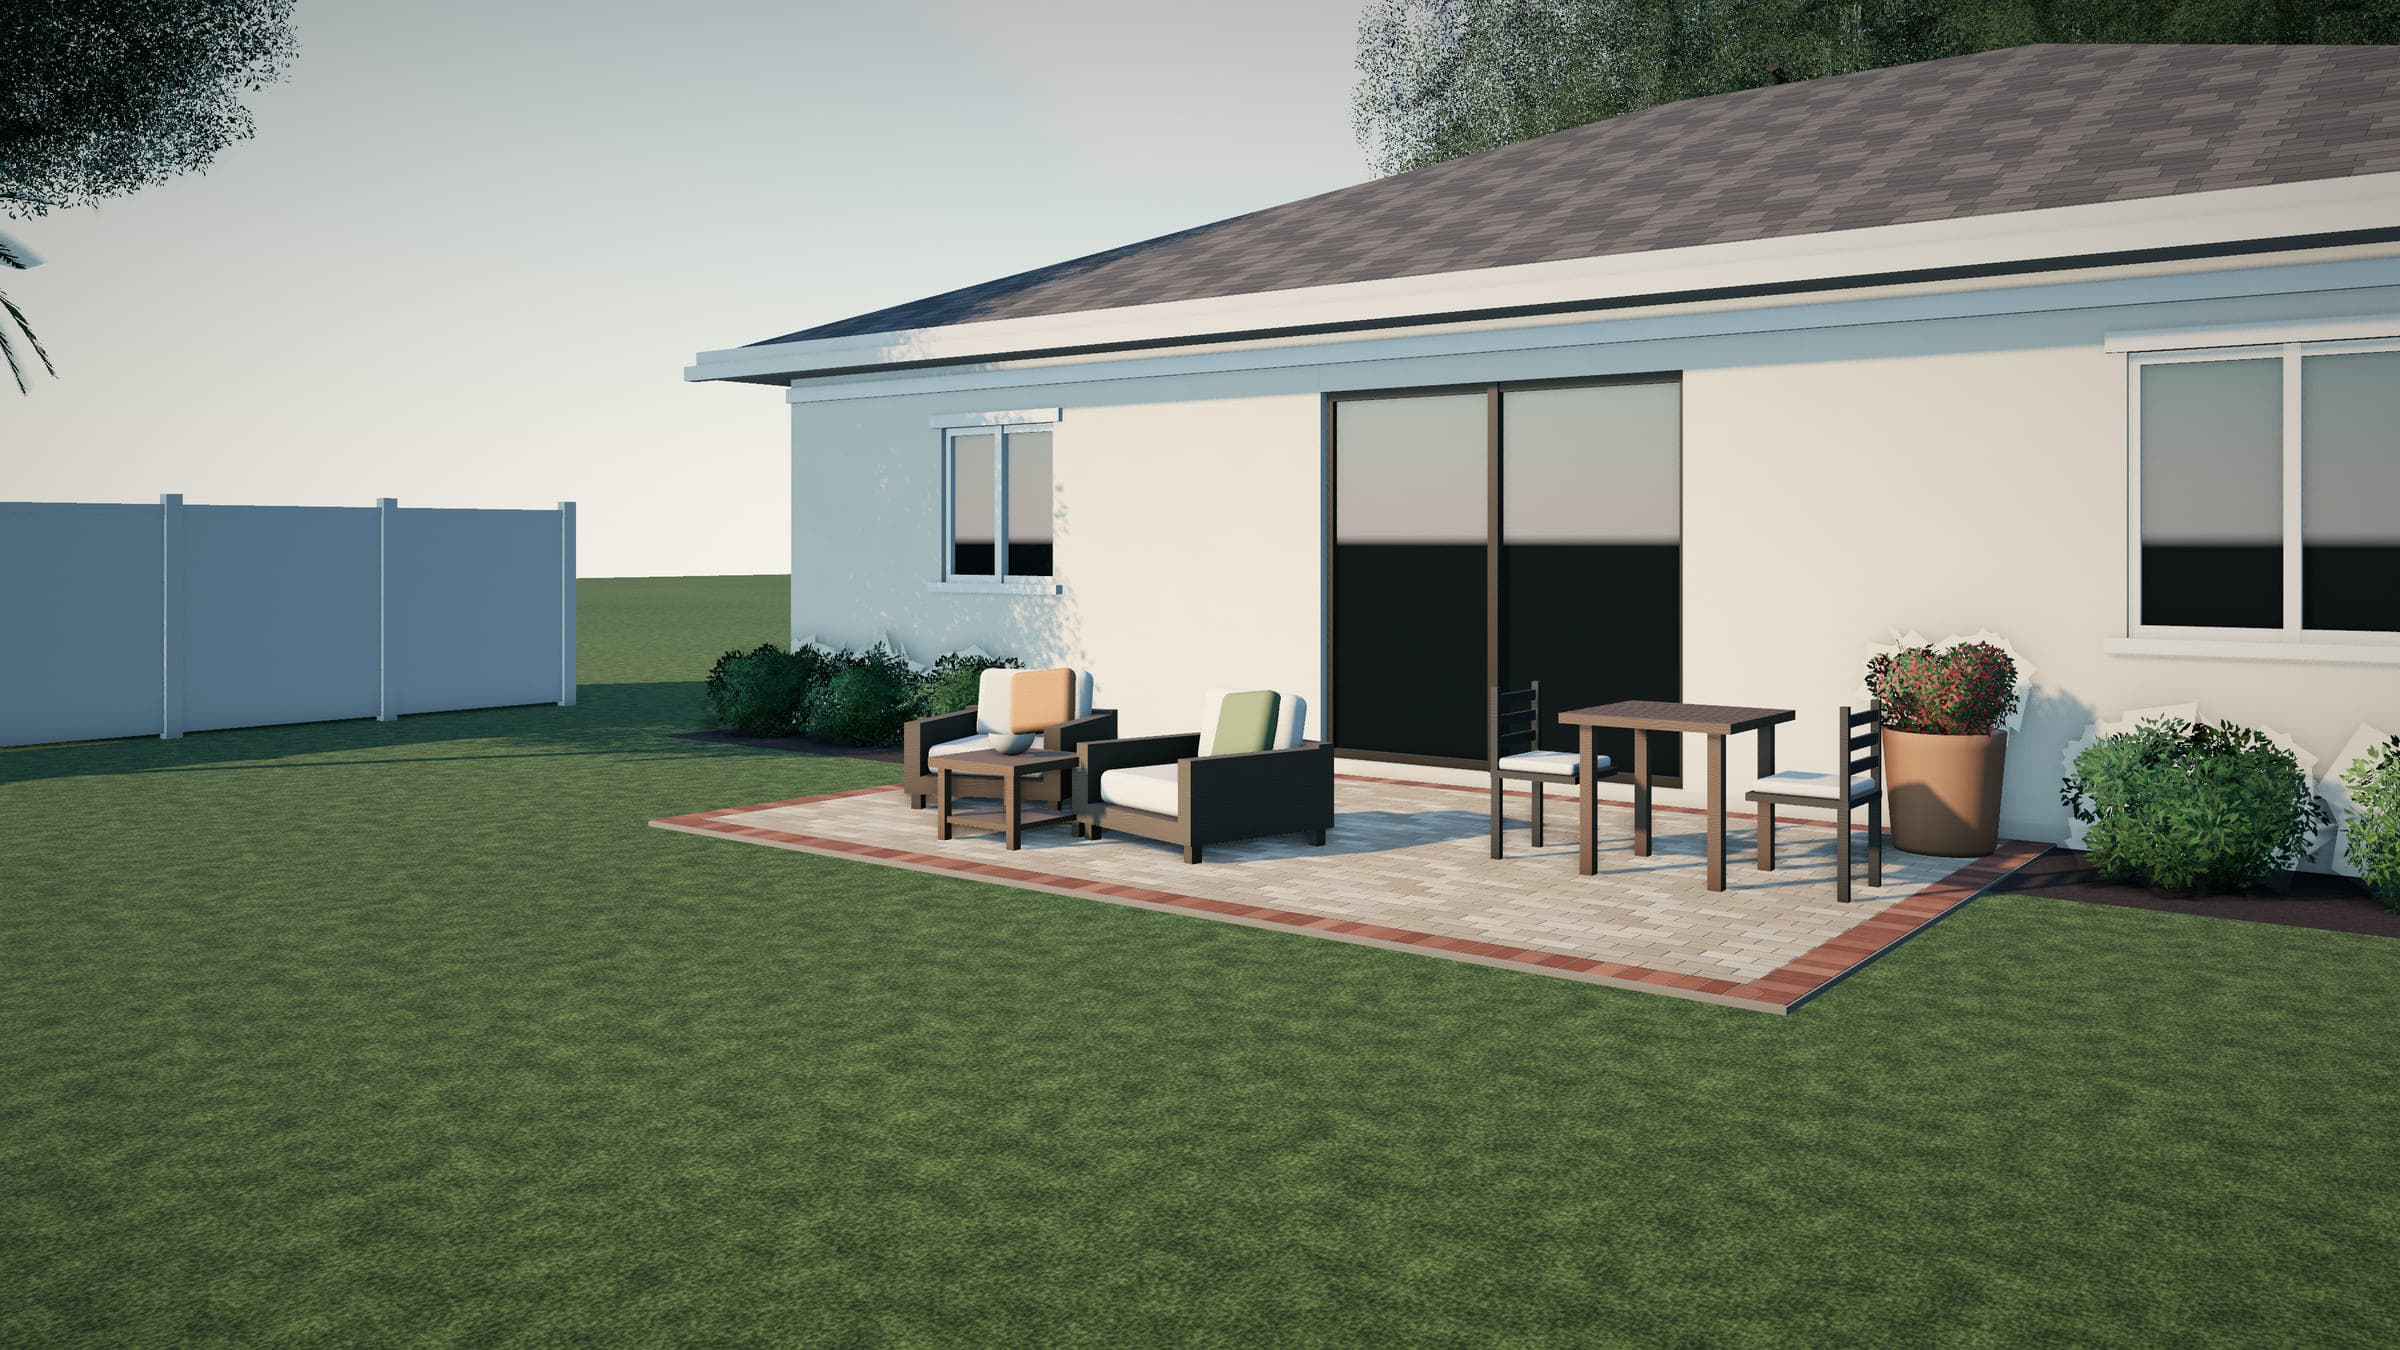
  • Modest paver patio with a terracotta border outside a sliding door, with two lounge chairs, a small bistro table, and a white vinyl privacy fence.Illustrative rendering

    Patios

    Paver patios & outdoor seating areas

    New patios, patio extensions, and seating areas — sized for how you'll use them and built on a base that drains.

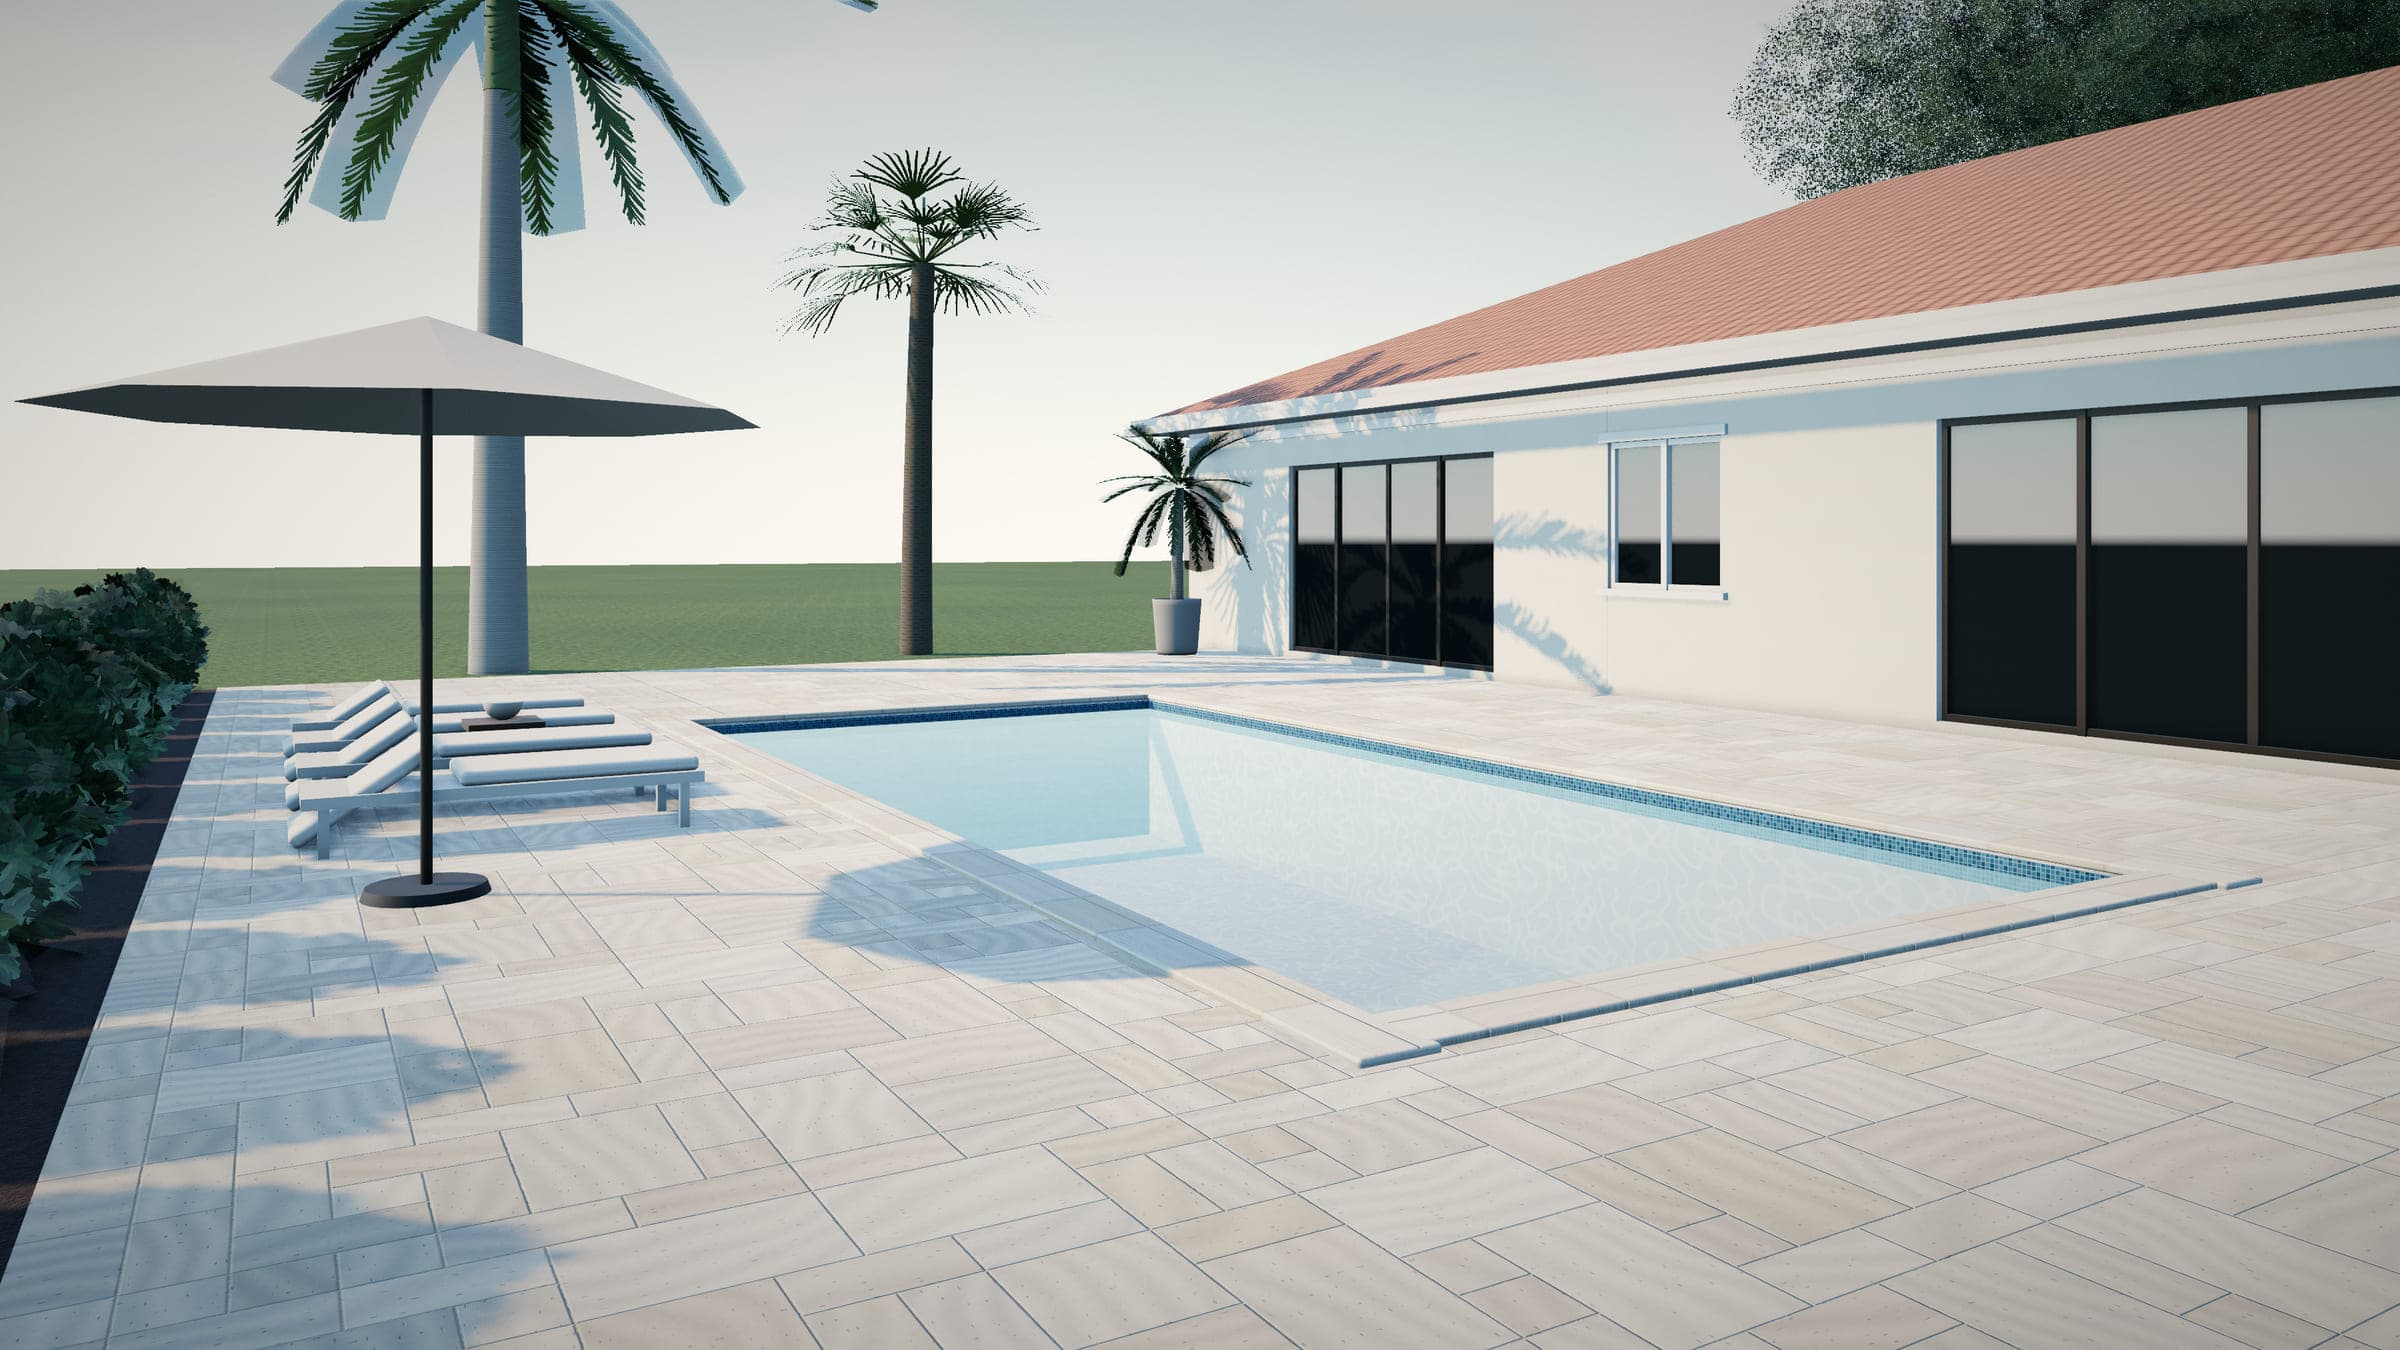
  • Rectangular pool surrounded by an ivory travertine deck laid in a French pattern, with lounge chairs and a market umbrella.Illustrative rendering

    Pool decks

    Pool-deck pavers & surface upgrades

    New surfaces around existing pools — pavers, travertine, shellstone, or porcelain — with drainage and coping coordinated.

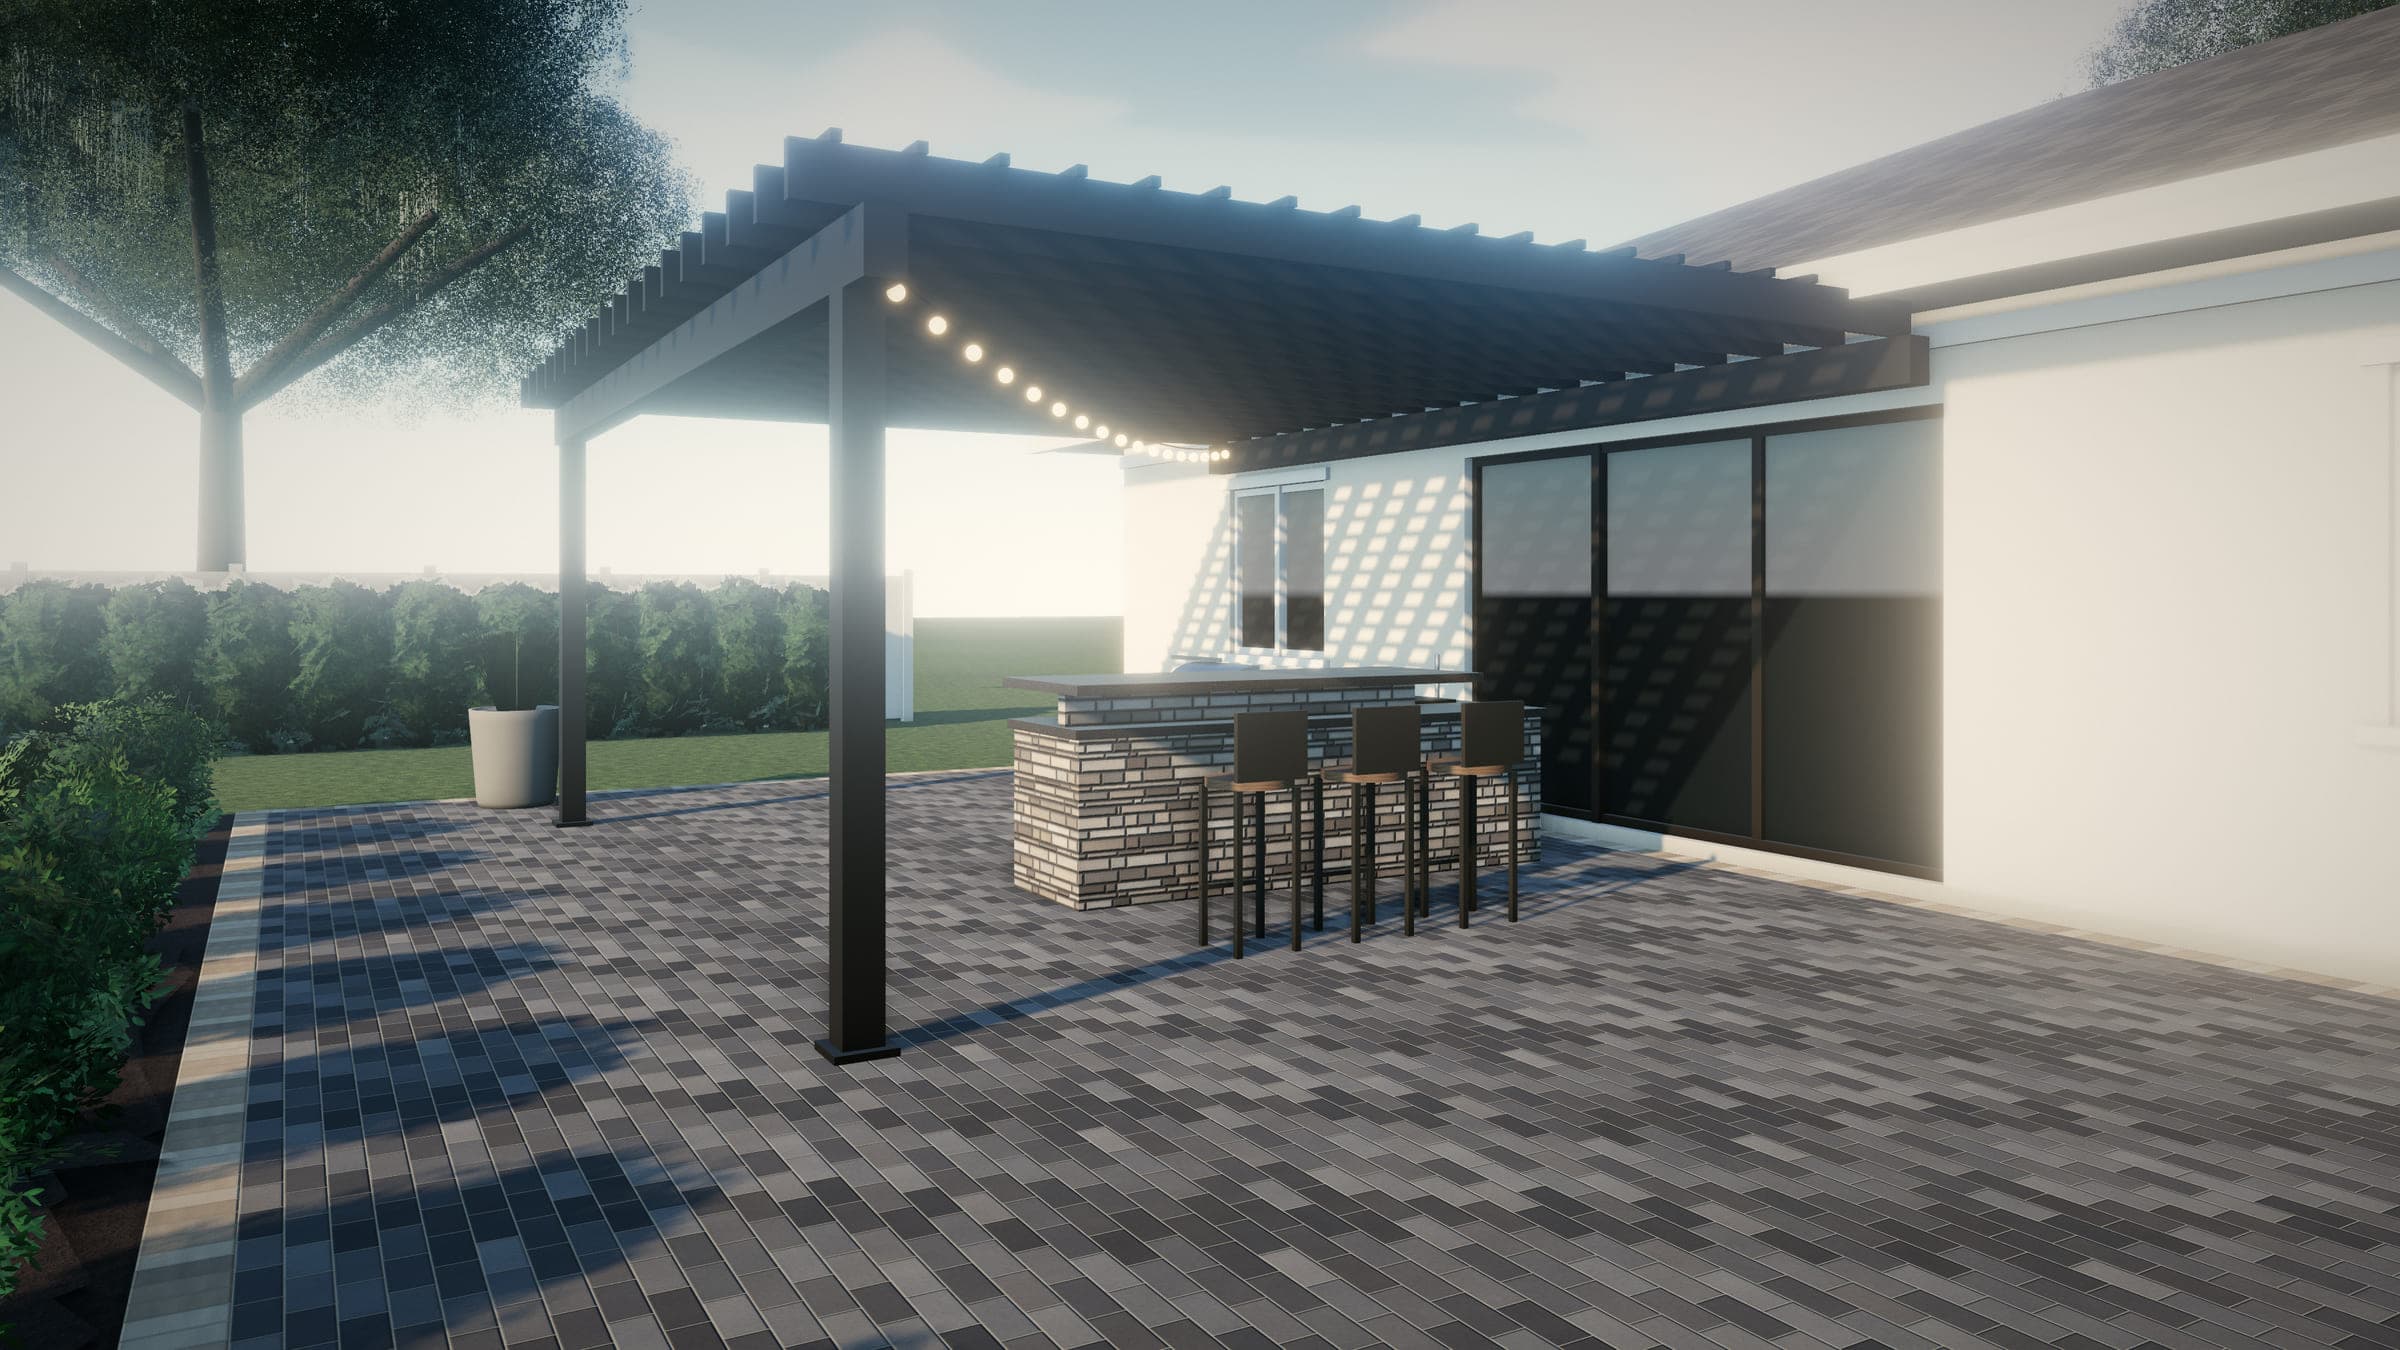
  • L-shaped outdoor kitchen with a stacked-stone base, dark stone countertop, and bar stools under a dark pergola on charcoal pavers.Illustrative rendering

    Outdoor kitchens

    Outdoor kitchens & entertaining areas

    Grill islands, full outdoor kitchens, and bar seating planned with the patio, shade, and licensed utility work.

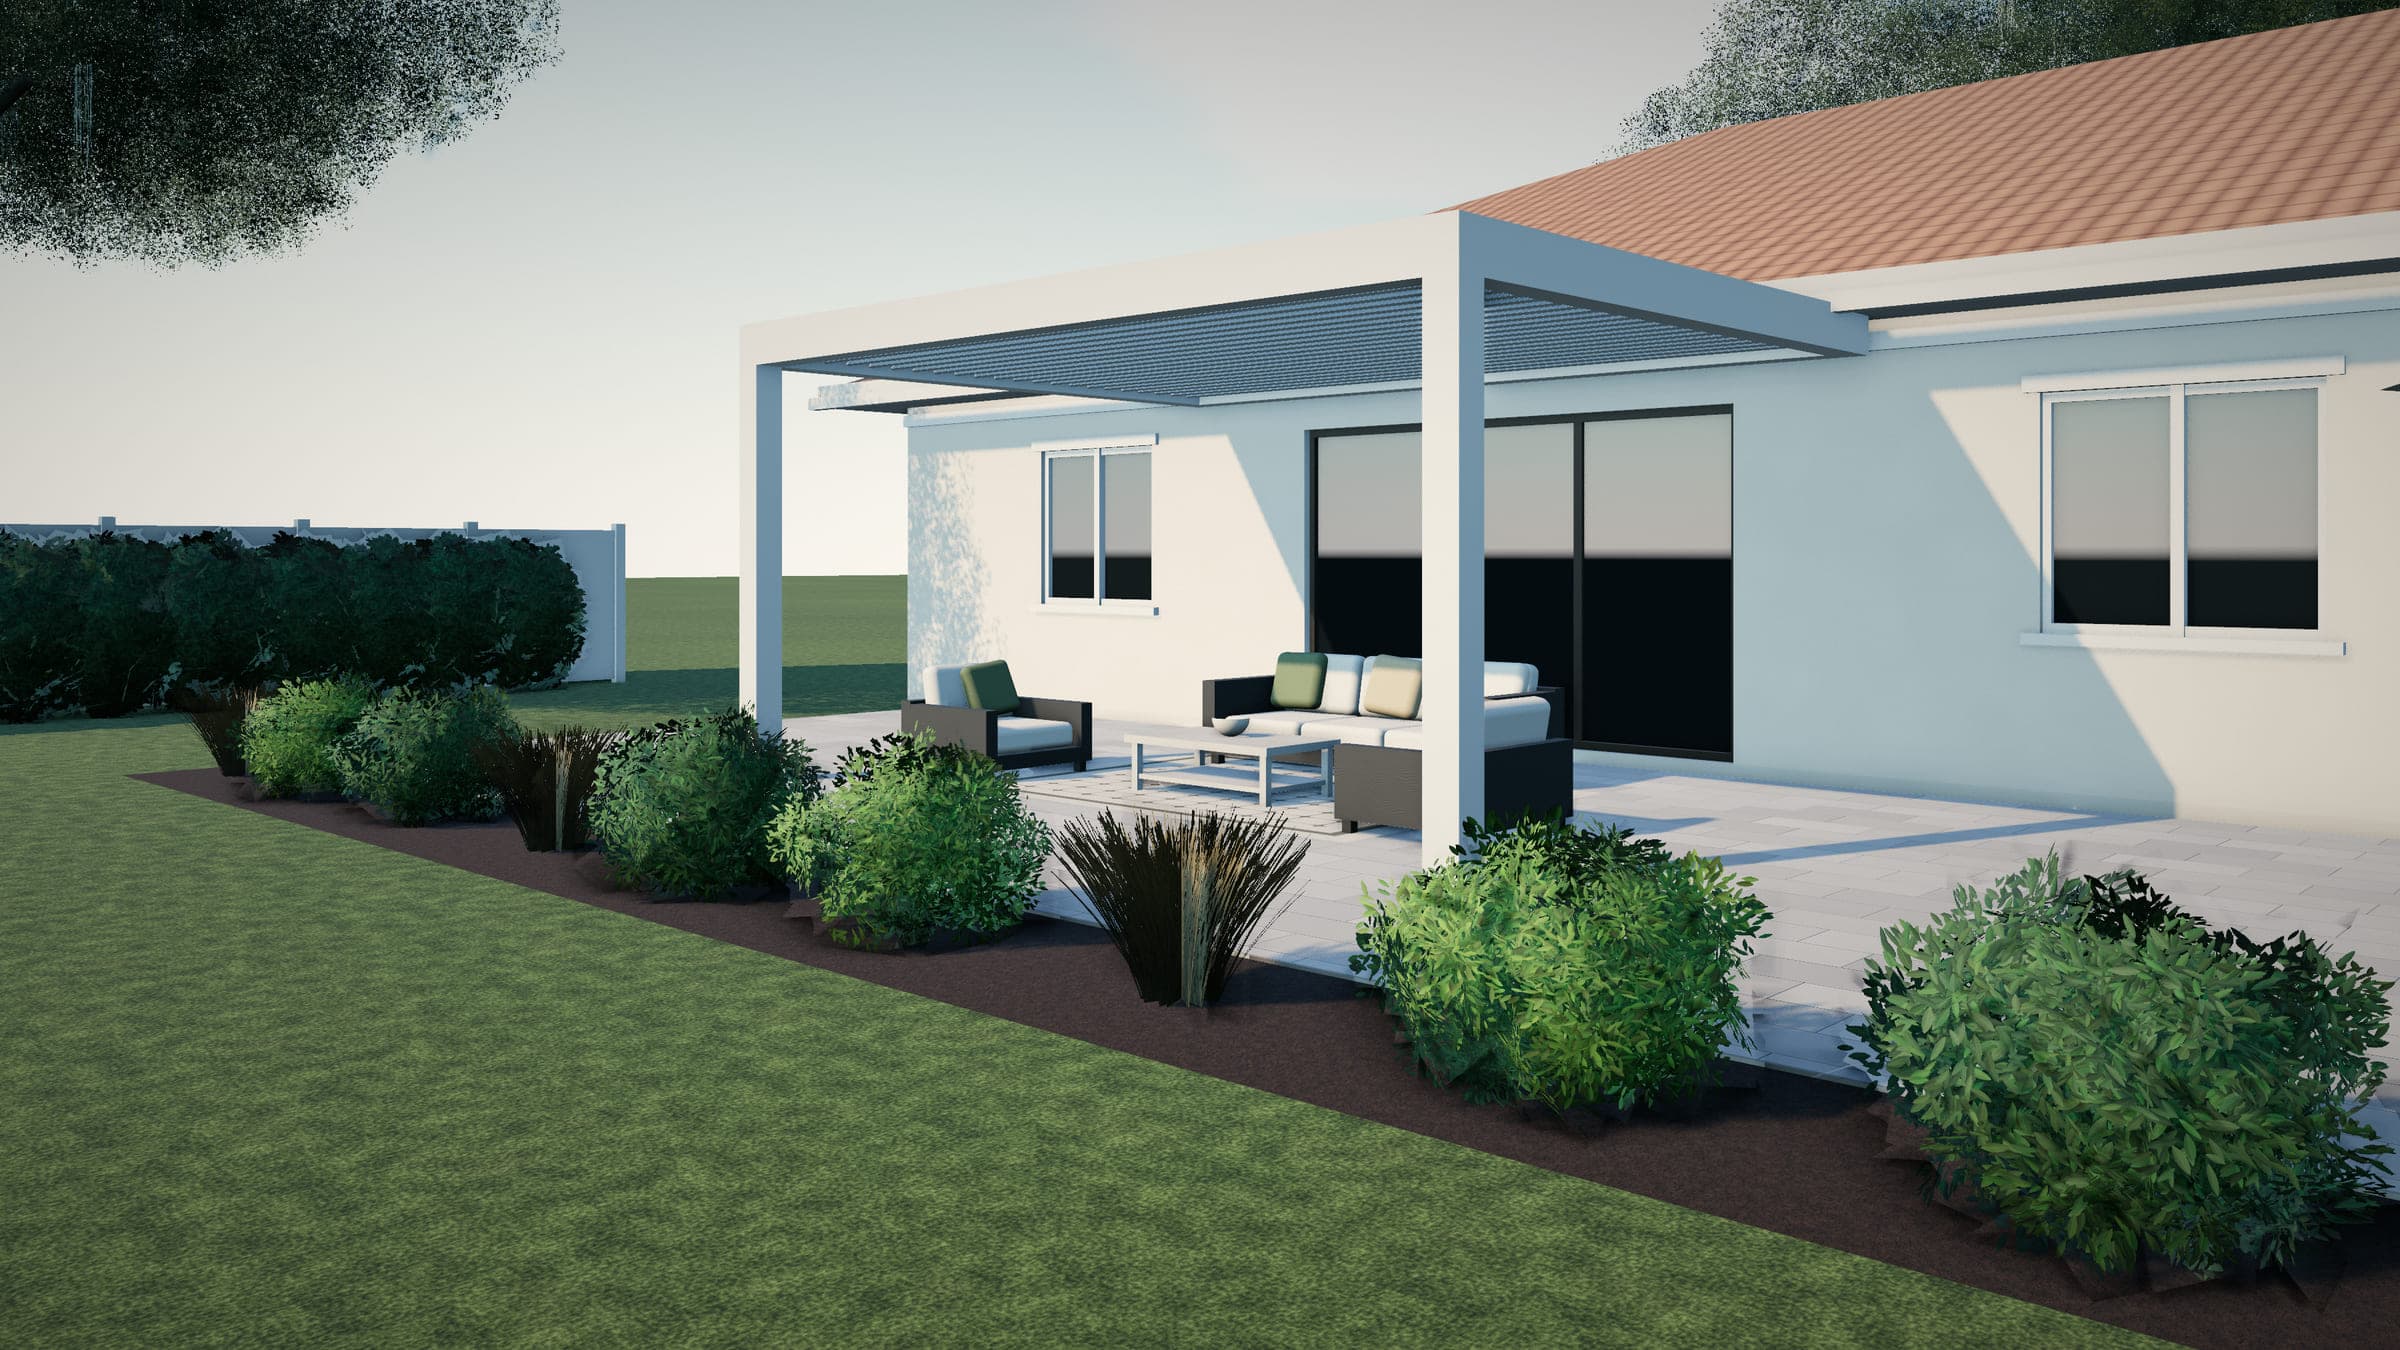
  • White louvered-roof pergola attached to a stucco home, shading an outdoor sofa and lounge chairs on light porcelain pavers.Illustrative rendering

    Shade structures

    Pergolas & shade structures

    Freestanding and attached pergolas, louvered roofs, and patio covers — coordinated with footings, pavers, and permits.

Questions

Planning in Winter Garden

We just bought a new home. Should we plan the whole backyard at once?

It helps to design it all at once, even if you build in phases. A plan shows where utilities, footings, and drainage should go so the patio built this year is ready for the pergola or kitchen you add later.

How do I know if my address is in the city?

Property records from the Orange County Property Appraiser show the jurisdiction. It matters because the city and the county have different permit processes.

Request a consultation

Plan your Winter Garden project

Share a few details and we’ll follow up to talk through your space, your goals, and the next step. Only four fields are required.

  • A conversation first — no obligation and no pressure.
  • Help with materials, layout, drainage, and what fits your budget range.
  • A written scope you can compare with other proposals.

Planning more than one? Pick the main one and mention the rest in notes.

Demo mode: nothing you enter is sent or stored. We use these details only to respond to your request. Submitting doesn’t book a visit — we’ll contact you to talk it through. See our privacy notice.

Website concept

Calling isn’t connected yet

Palm & Stone Outdoor Living is a demonstration brand. This site is a working concept, and no active service business is taking requests through it yet — so this button doesn’t contact anyone.

When the site goes live with real contact details, this button will call the business.