Website concept. Palm & Stone Outdoor Living is a demonstration brand — no active service business is taking requests through this site yet. About this demo

Palm & StoneOutdoor Living

Outdoor kitchens

Outdoor kitchens and entertaining areas

A well-planned outdoor kitchen keeps the cook part of the party. The layout, the surface around it, shade, and the utilities behind it matter as much as the grill.

Request a Consultation
L-shaped outdoor kitchen with a stacked-stone base, dark stone countertop, and bar stools under a dark pergola on charcoal pavers.Illustrative rendering

At a glance

A good fit if…

  • You grill often and want real prep space and storage outside
  • You entertain and want the cook facing guests, not a wall
  • You're redoing the patio anyway and want utilities planned now

What the work usually includes

  • Layout planning for cooking, prep, serving, and seating
  • Kitchen base construction and finish selection
  • Countertops and appliance cutouts to manufacturer specifications
  • Patio surface and base around the kitchen
  • Coordination and sequencing of licensed gas, electrical, and plumbing work

Not included or handled separately

  • Gas, electrical, or plumbing work by anyone other than appropriately licensed trades
  • Appliance repair or warranty service
  • Structural roof work beyond an approved shade-structure design

Start with how you cook and entertain

An outdoor kitchen can be a simple grill island or a full setup with a sink, refrigerator, side burners, and bar seating. The right size depends on how often you cook outside and how many people you host — not on filling a wall with stainless steel.

  • Work zones. Plan landing space on both sides of the grill for platters and tools, a prep area, and a place to serve.
  • Face the guests. An L-shape or an island with bar seating lets the cook face the patio, pool, or lawn instead of the house.
  • Keep traffic clear. Guests heading to the pool or the yard shouldn't walk through the cooking zone.
  • Mind the smoke. Consider prevailing breezes, windows, and doors so smoke drifts away from the seating area and the house.

Utilities: planned early, done by licensed trades

Most of an outdoor kitchen's complexity is behind the counters.

  • Gas — natural gas lines or propane connections are installed by a licensed gas contractor, with permits where required.
  • Electrical — refrigerators, lighting, outlets, and fans need circuits installed by a licensed electrician to code, including the protections required for outdoor locations.
  • Water and drainage — a sink needs a supply line and a code-compliant way to drain, handled by a licensed plumber.

We plan the layout, base, and hardscape around those connections and sequence the work so lines and sleeves are in place before the patio goes down. The proposal identifies who performs each part; this site doesn't imply that one company does all of it.

Materials that suit Florida

  • Base construction. Masonry bases finished in stucco or stone veneer are common and durable; modular frames are another option.
  • Countertops. Dense natural stone such as granite is a frequent choice. Many engineered quartz products aren't rated for outdoor sun, so check before choosing.
  • Appliances. Choose products rated for outdoor use, and follow the manufacturer's cutout and clearance requirements exactly.
  • Surface around the kitchen. Pavers that hide grease spots and clean easily — often mid-tone blends — work well near a grill.
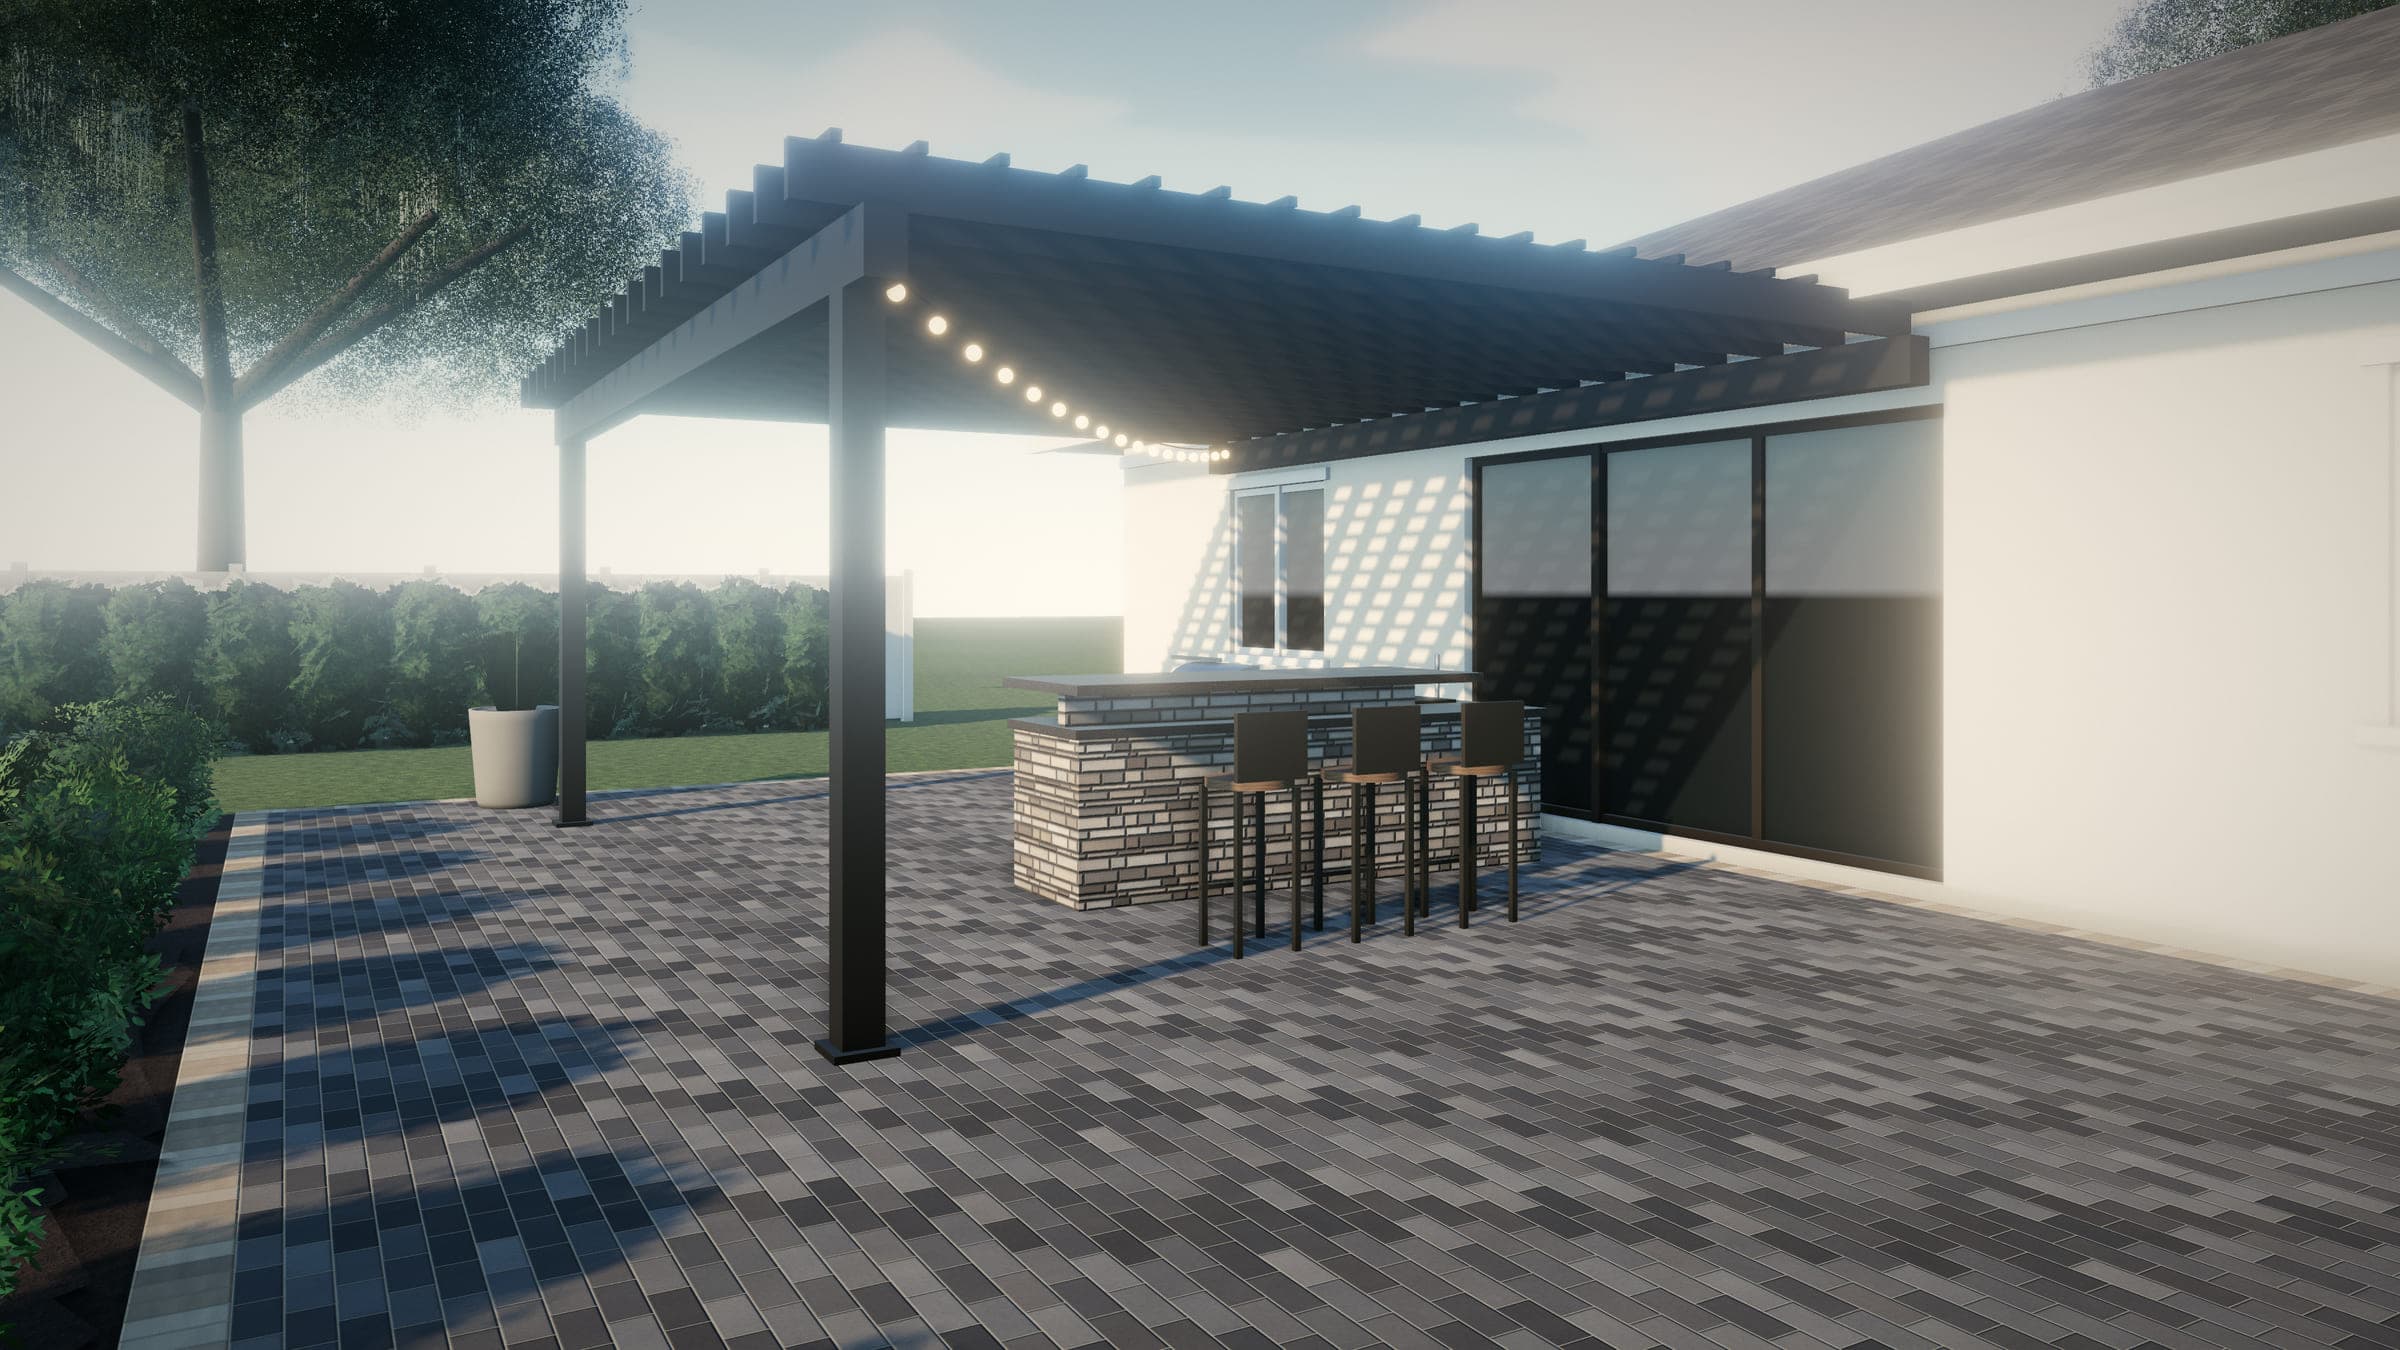
L-shaped outdoor kitchen with a stacked-stone base, dark stone countertop, and bar stools under a dark pergola on charcoal pavers.Illustrative rendering
Illustrative rendering of an L-shaped outdoor kitchen — illustrative rendering, not a completed project.

Shade and clearances

Shade makes an outdoor kitchen usable in summer. If the grill sits under a pergola, patio cover, or other roof, the grill manufacturer's clearance and ventilation requirements apply, and some installations need a vent hood. Covers and pergolas bring their own engineering and permit considerations — see pergolas & shade structures.

What the project involves

  1. Layout and utility planning, including gas, electrical, and water routes
  2. Locates, excavation, and utility rough-ins by the licensed trades
  3. Footings or a slab for the kitchen base as designed
  4. Base construction, veneer, and countertops
  5. Patio base and pavers around the kitchen
  6. Appliance setting and final connections by the appropriate trades
  7. Inspections where permits are involved

What affects the cost

  • Size and shape of the kitchen
  • Base construction and finishes (stucco, stone veneer, countertop material)
  • Appliances — often the largest variable
  • Distance from the gas meter, electrical panel, and water supply
  • Shade structure, lighting, and fans
  • Patio expansion around the kitchen

See the cost guide for how these add up and how to compare proposals.

Next step

Make a list of what you'd cook and how many people you usually host, and note where your gas meter and electrical panel are. Then request a consultation.
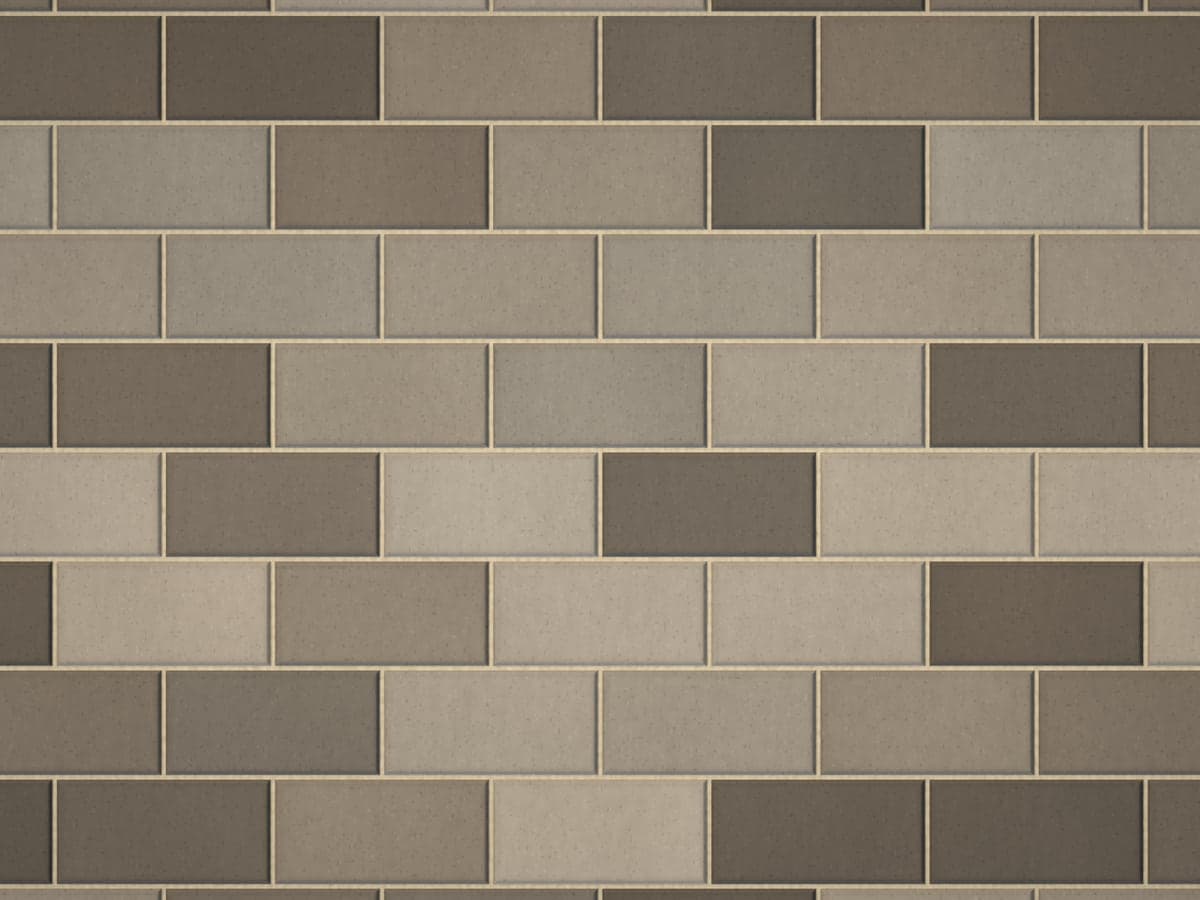

Material studies

Surfaces to consider

Compare materials →
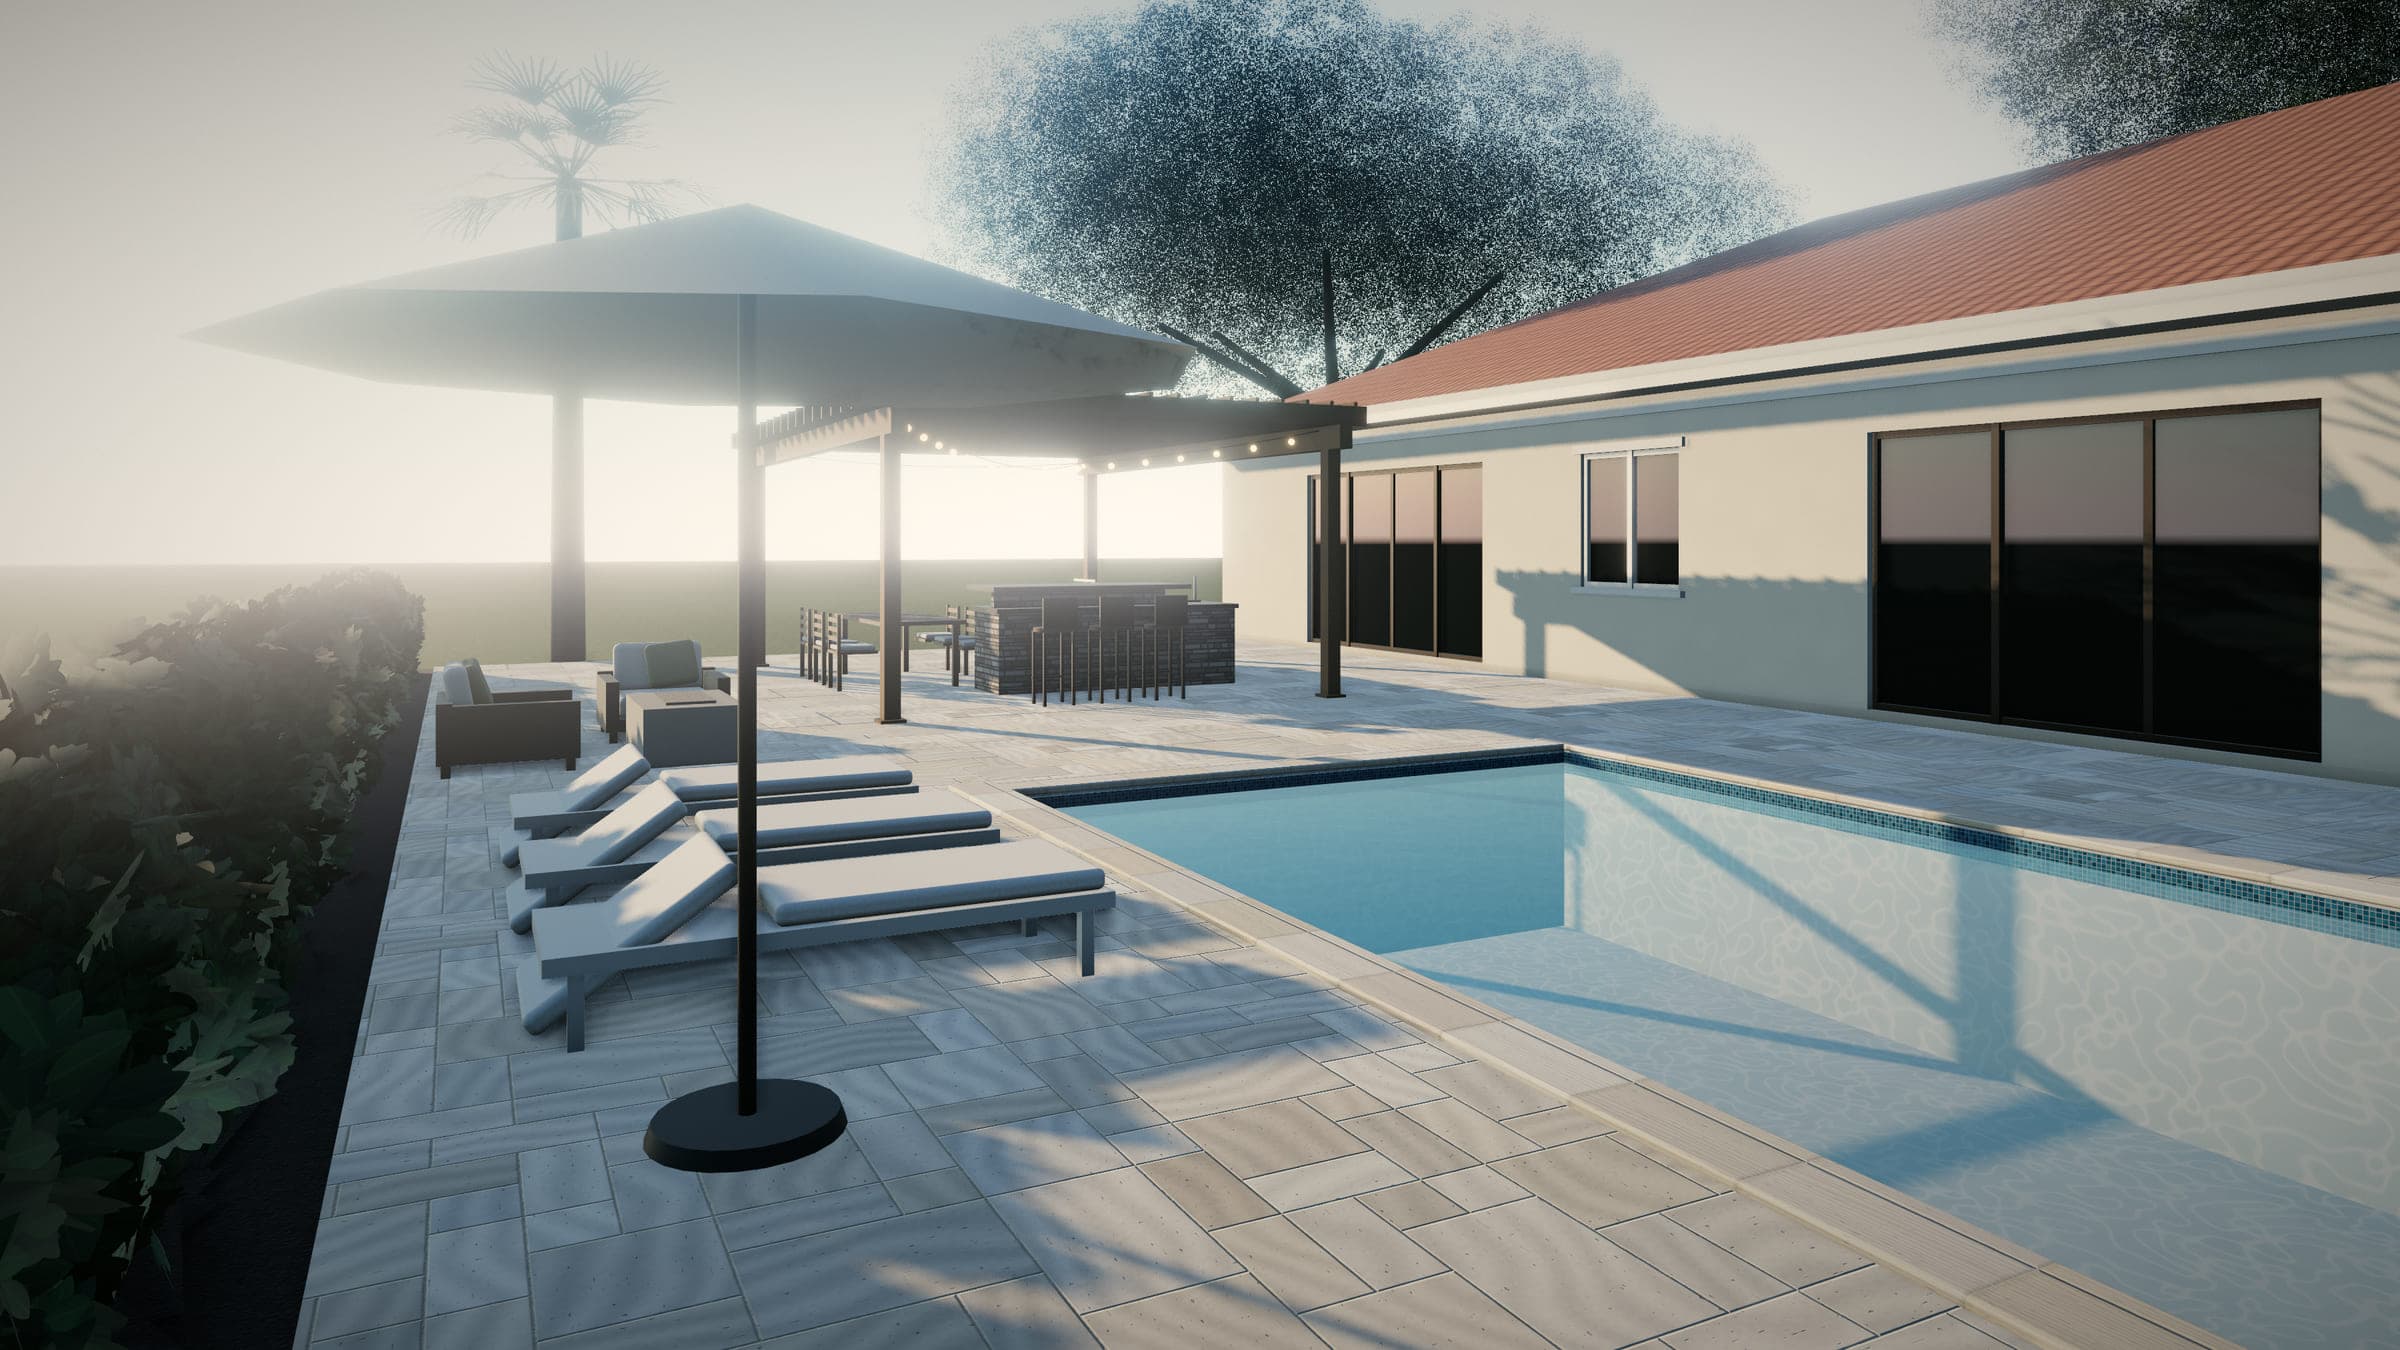
  • Charcoal and gray concrete pavers laid in a running-bond pattern.

    Charcoal and gray concrete pavers laid in a running-bond pattern.

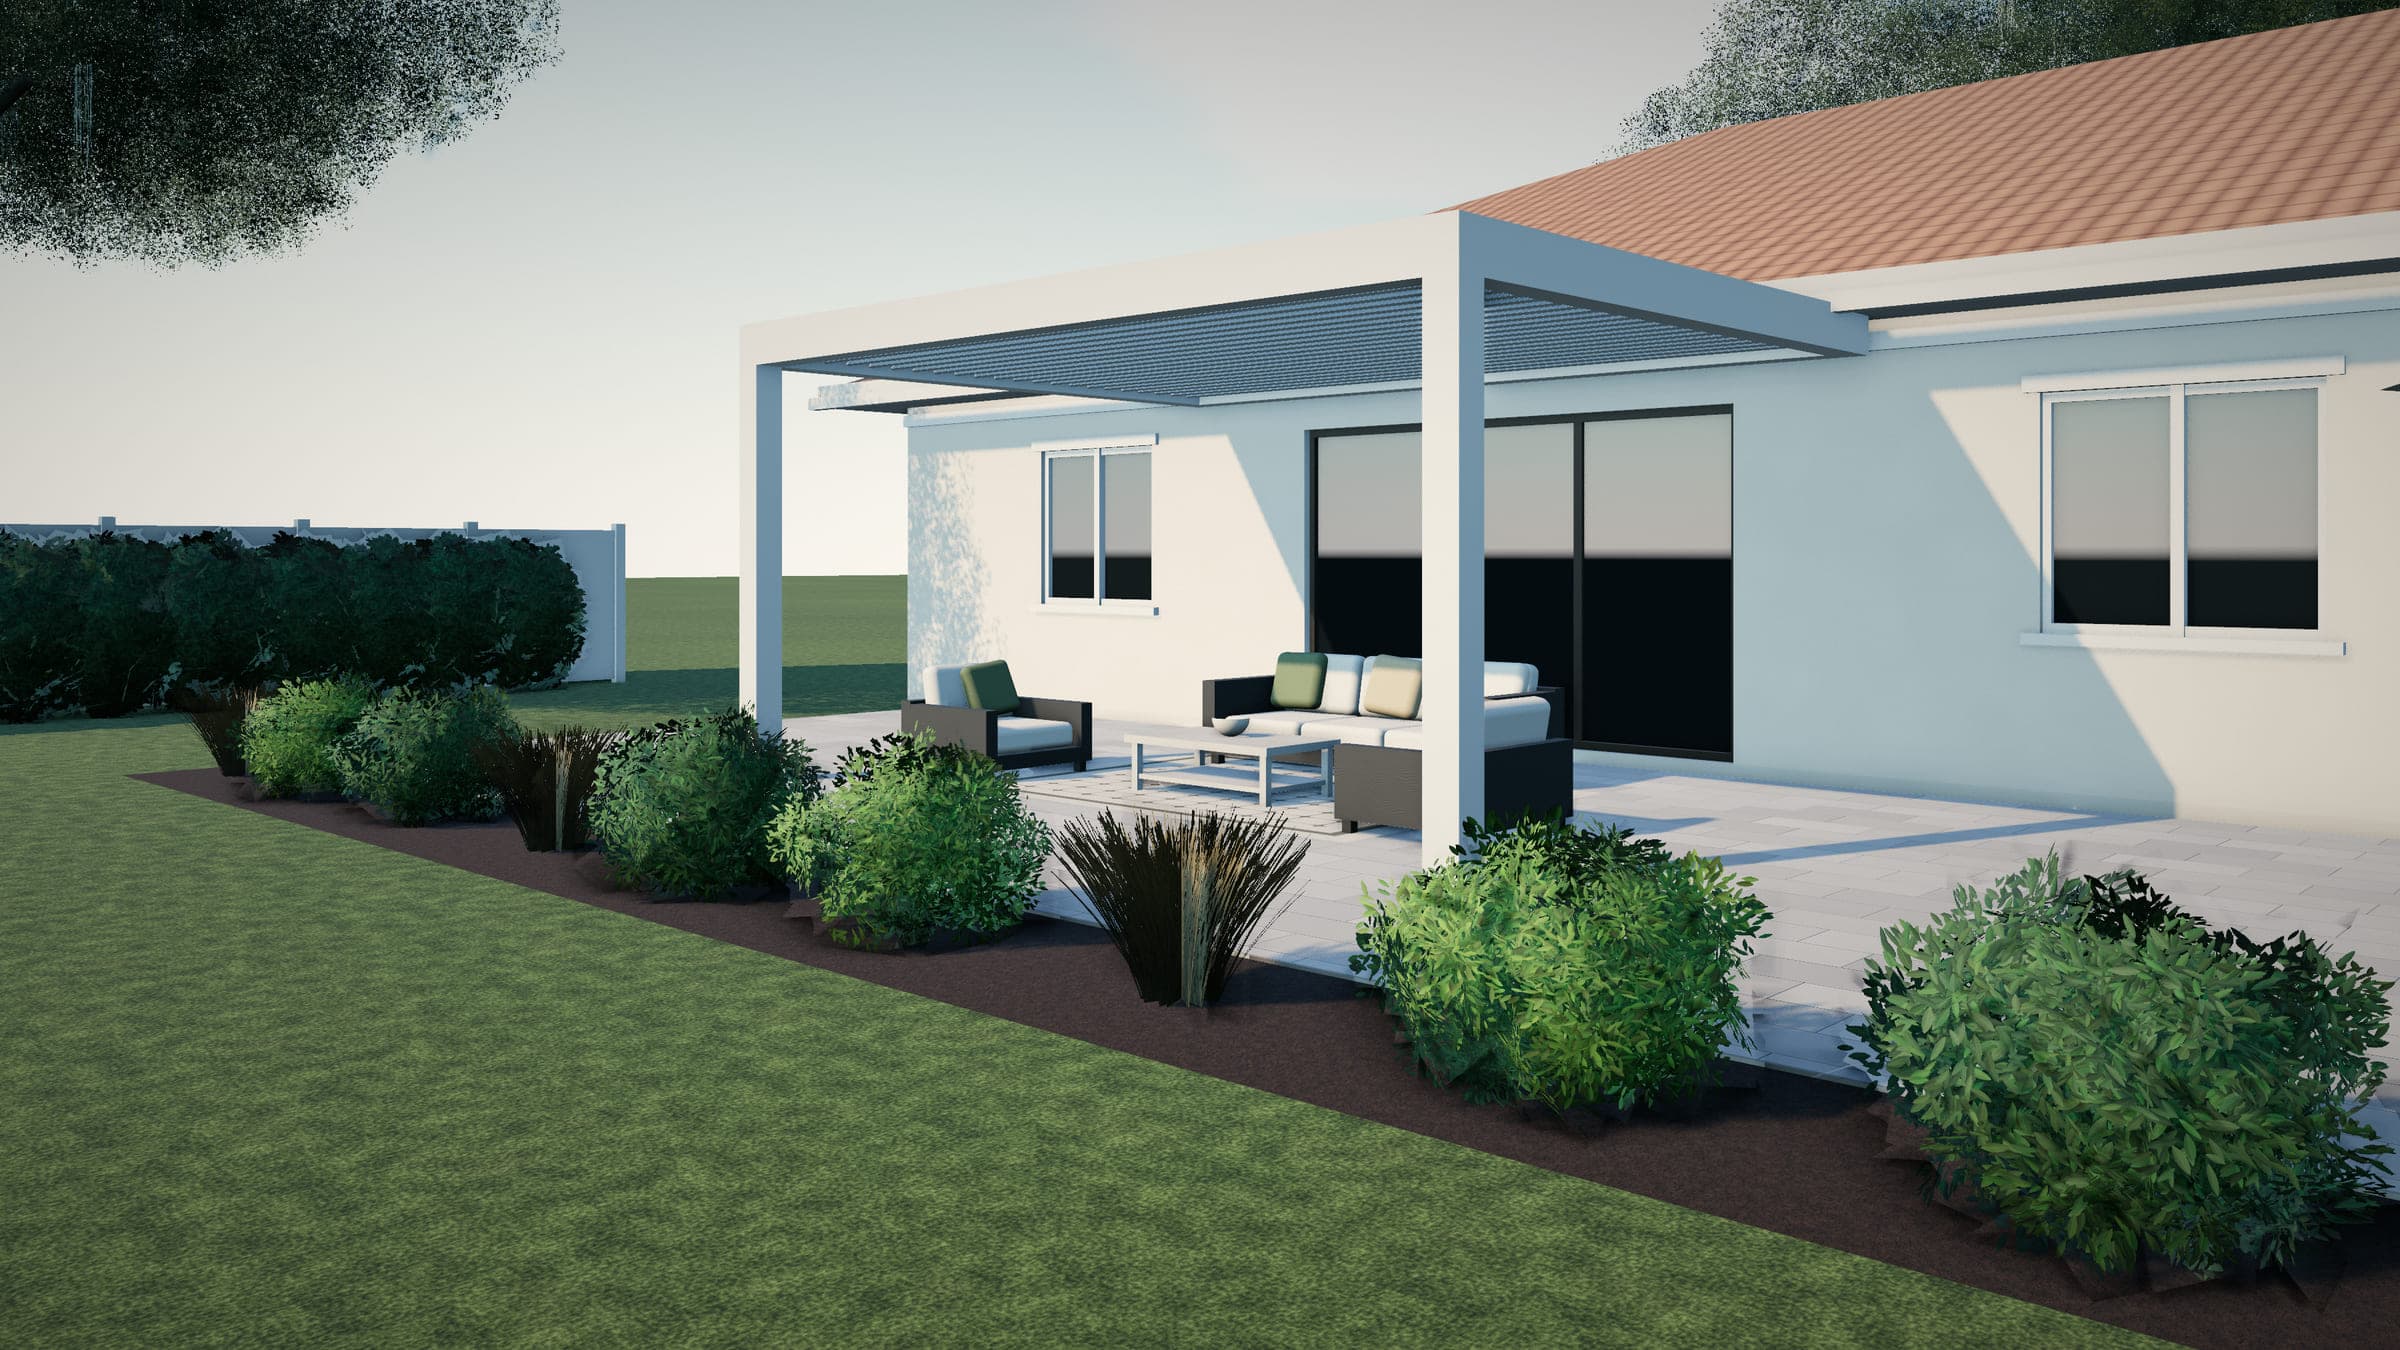
  • Light gray stone-look porcelain pavers with narrow, straight joints.

    Light gray stone-look porcelain pavers with narrow, straight joints.

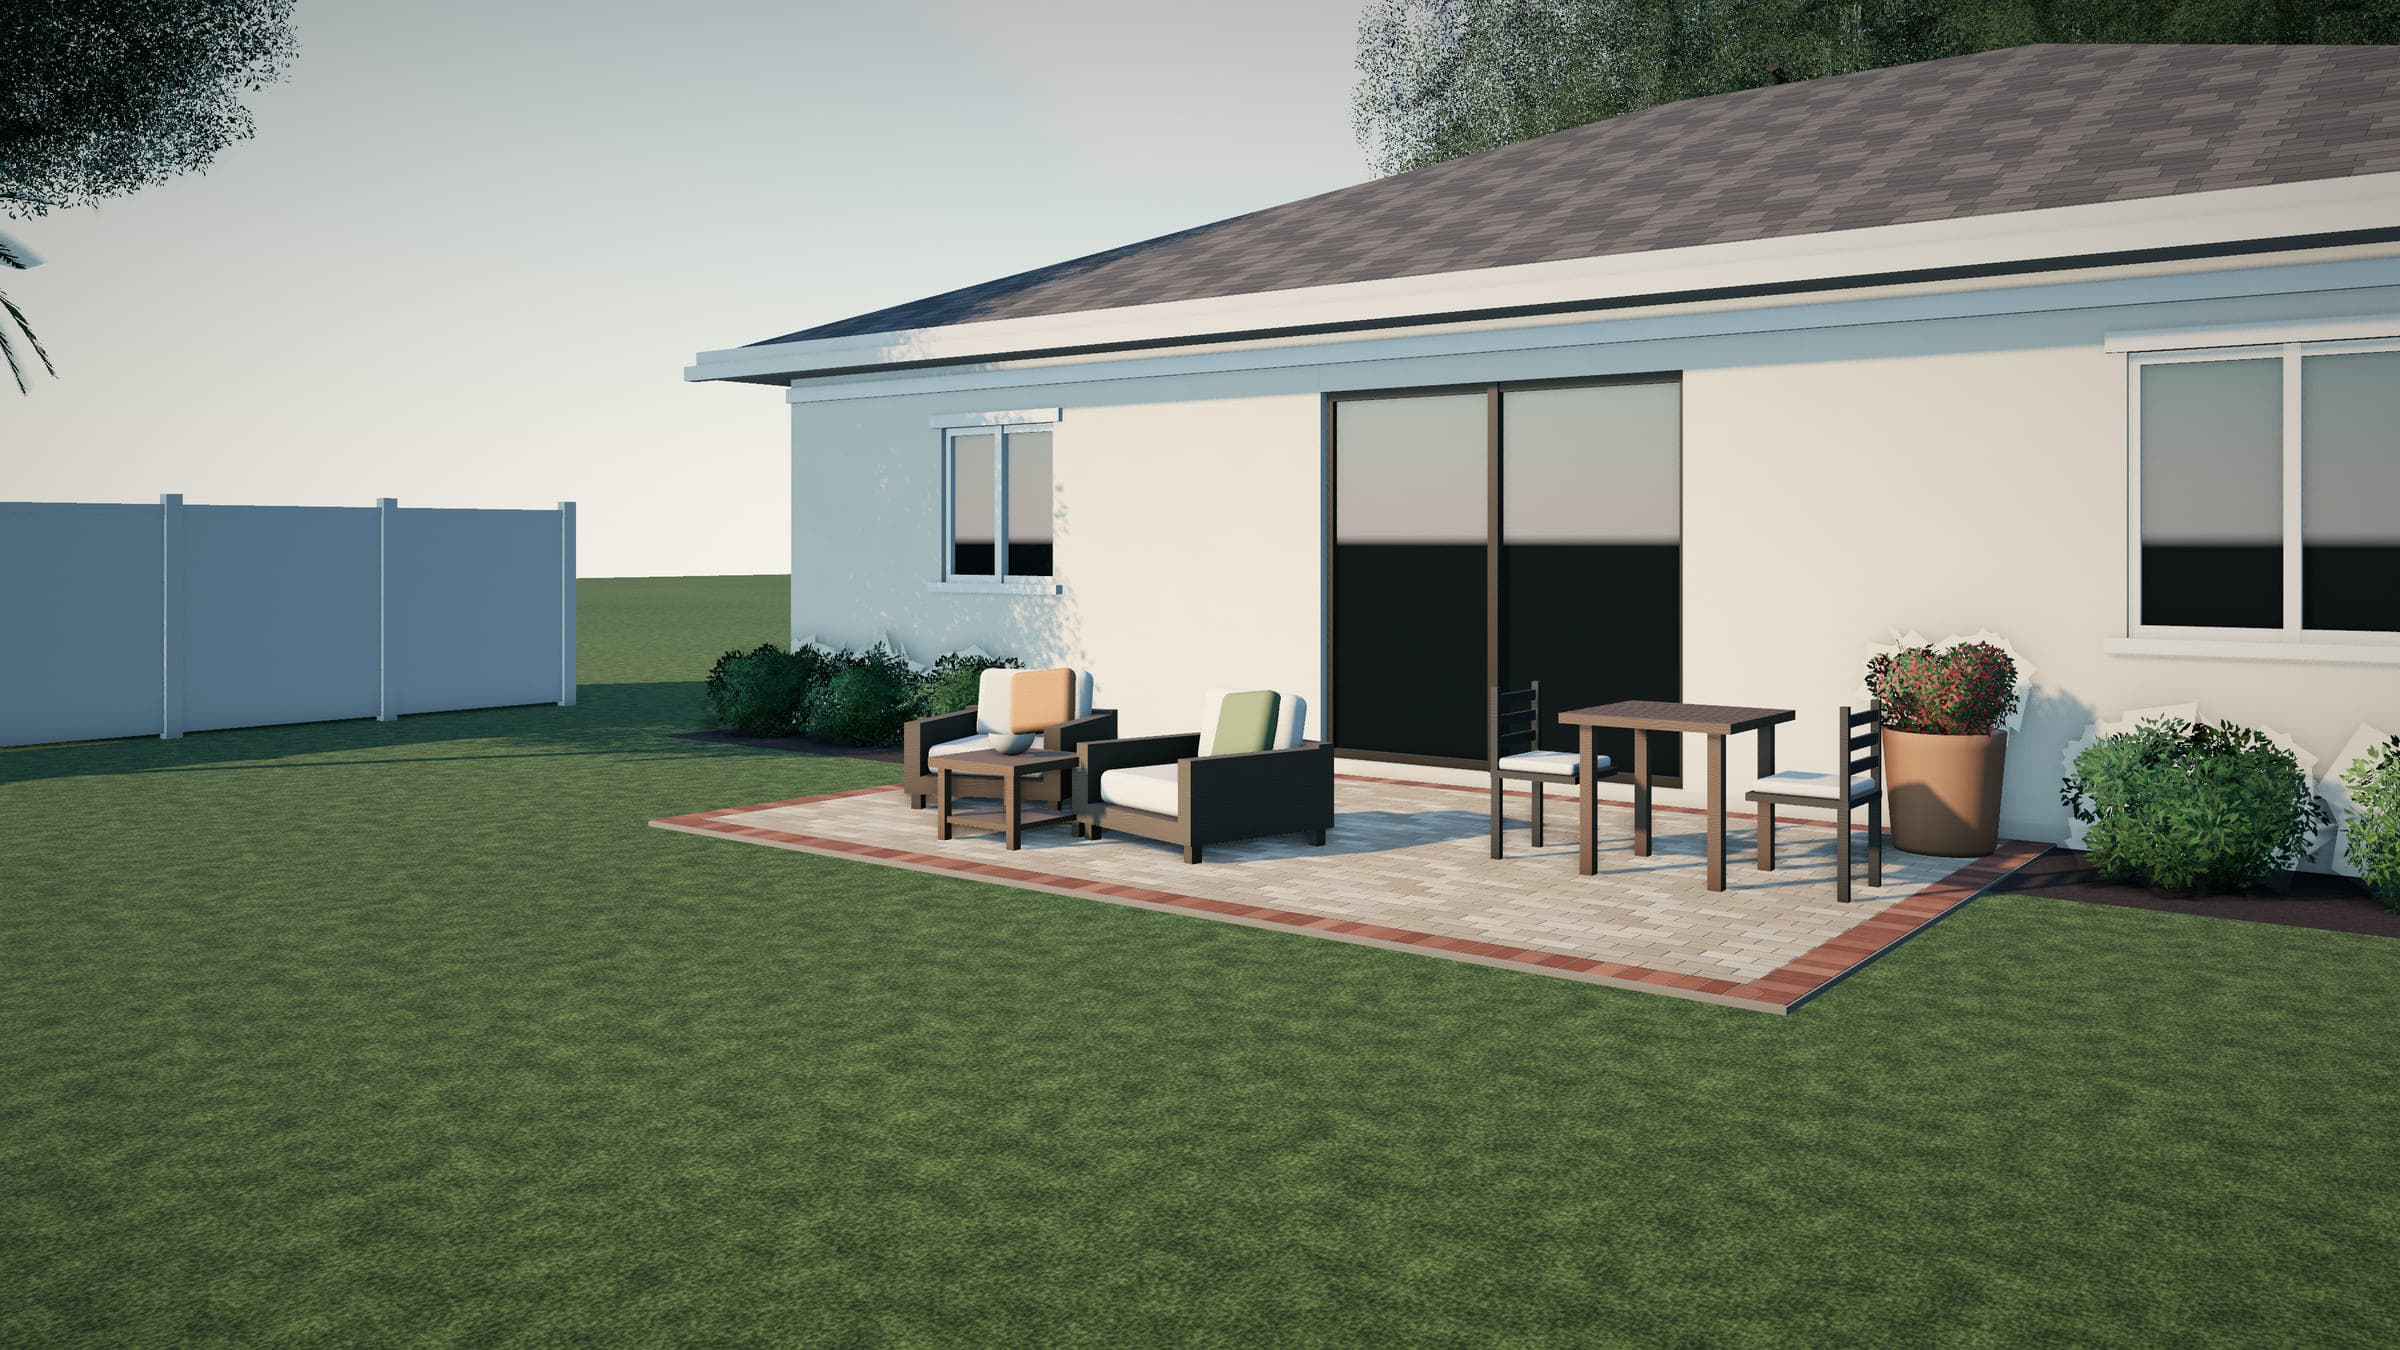
  • Warm walnut-toned travertine pavers in a French pattern.

    Warm walnut-toned travertine pavers in a French pattern.

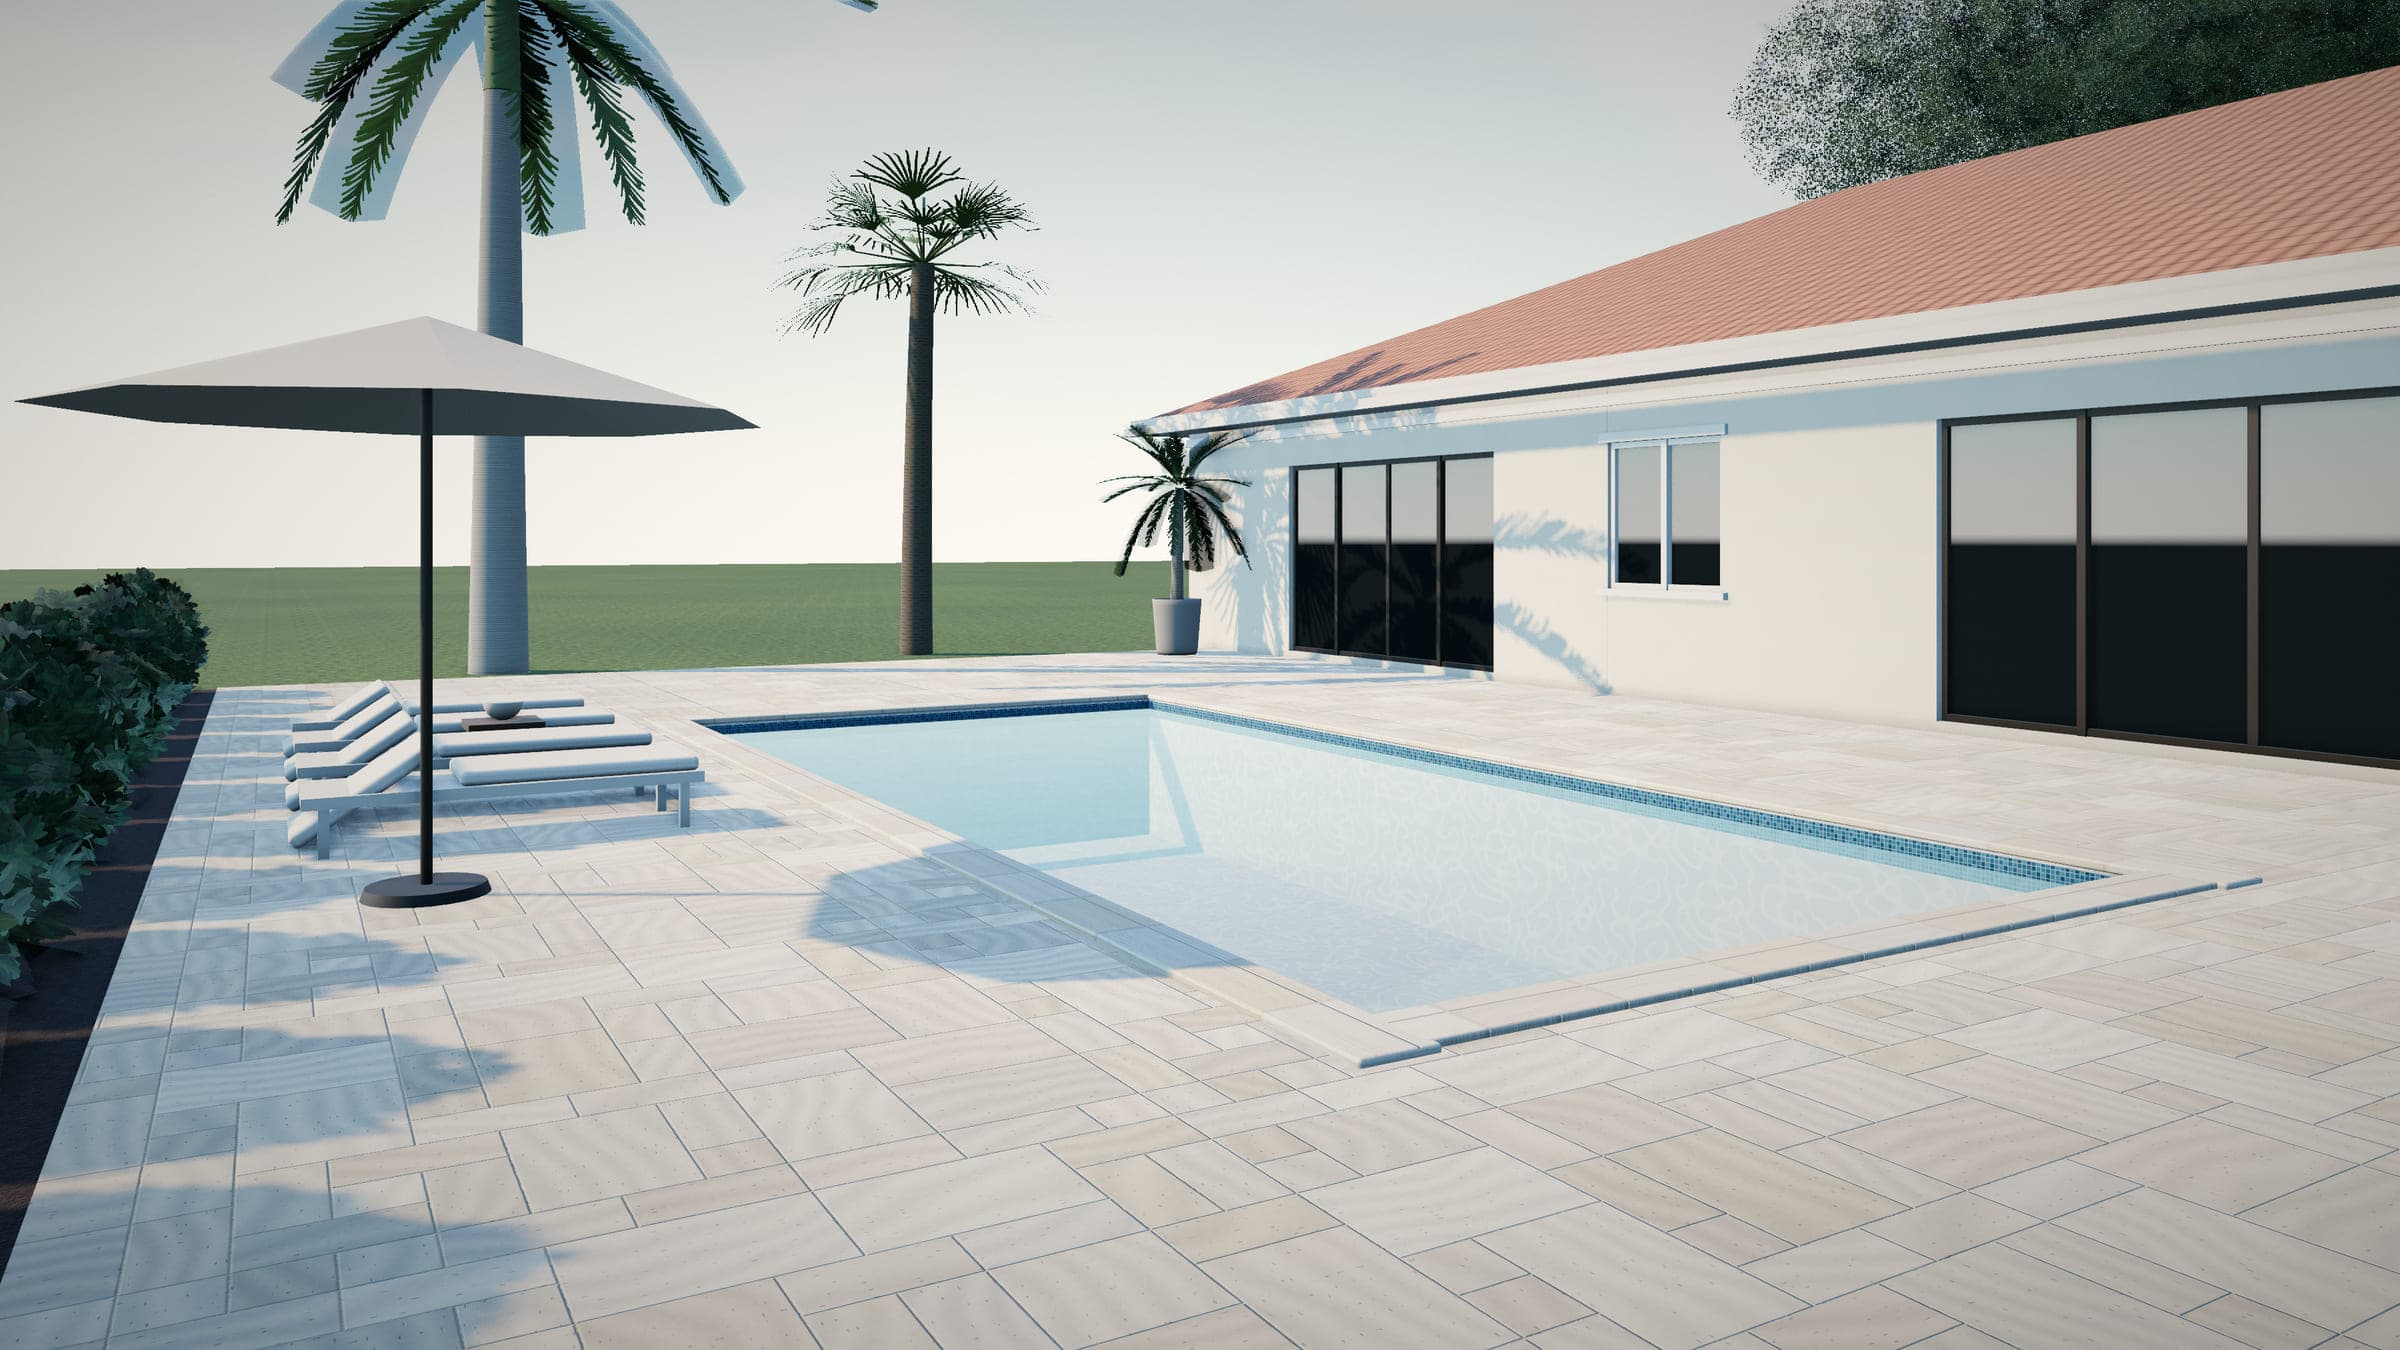
  • Smooth ivory large-format concrete slab pavers with narrow joints.

    Smooth ivory large-format concrete slab pavers with narrow joints.

Material studies are approximate. Always choose from physical samples.

Questions

Outdoor kitchens: common questions

More FAQs →

Natural gas or propane?

Natural gas avoids refilling tanks if a gas line is available, but running a new line adds cost and requires a licensed gas contractor and permits. Propane tanks are simpler to start with. Many grills are sold for one fuel or the other, so decide early.

Does an outdoor kitchen need a roof?

Not necessarily, but shade makes it far more usable in summer and protects finishes. If the grill goes under any roof or pergola, the grill manufacturer's clearance and ventilation requirements apply — some installations need a vent hood.

What countertop holds up outside?

Many homeowners choose granite or other dense natural stone for outdoor counters. Many engineered quartz products aren't rated for outdoor sun exposure, so check the manufacturer's guidance before choosing one.

Who supplies the appliances?

Either you or the contractor can, as long as the appliances are rated for outdoor use and the cutouts match the manufacturer's specifications. The proposal should state who supplies each appliance and who connects it.

Keep planning

Request a consultation

Plan your outdoor kitchens project

Share a few details and we’ll follow up to talk through your space, your goals, and the next step. Only four fields are required.

  • A conversation first — no obligation and no pressure.
  • Help with materials, layout, drainage, and what fits your budget range.
  • A written scope you can compare with other proposals.

Planning more than one? Pick the main one and mention the rest in notes.

Demo mode: nothing you enter is sent or stored. We use these details only to respond to your request. Submitting doesn’t book a visit — we’ll contact you to talk it through. See our privacy notice.

Website concept

Calling isn’t connected yet

Palm & Stone Outdoor Living is a demonstration brand. This site is a working concept, and no active service business is taking requests through it yet — so this button doesn’t contact anyone.

When the site goes live with real contact details, this button will call the business.