The scenario
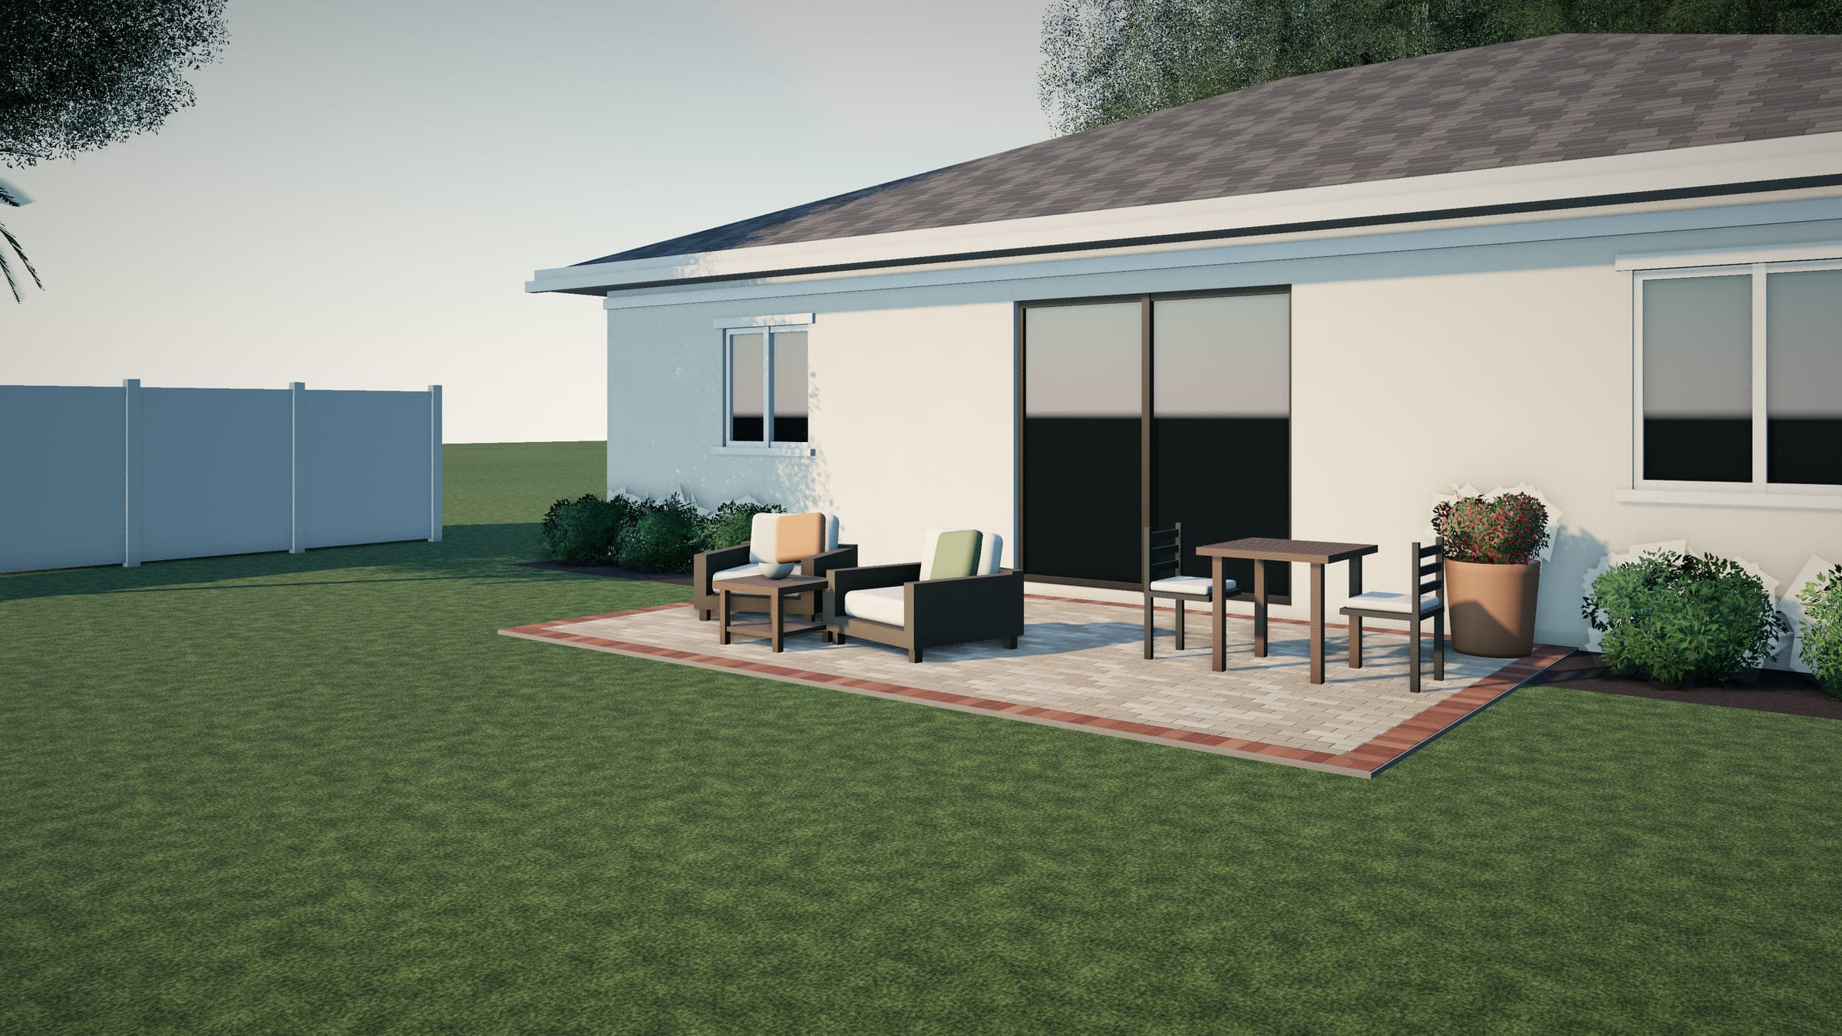
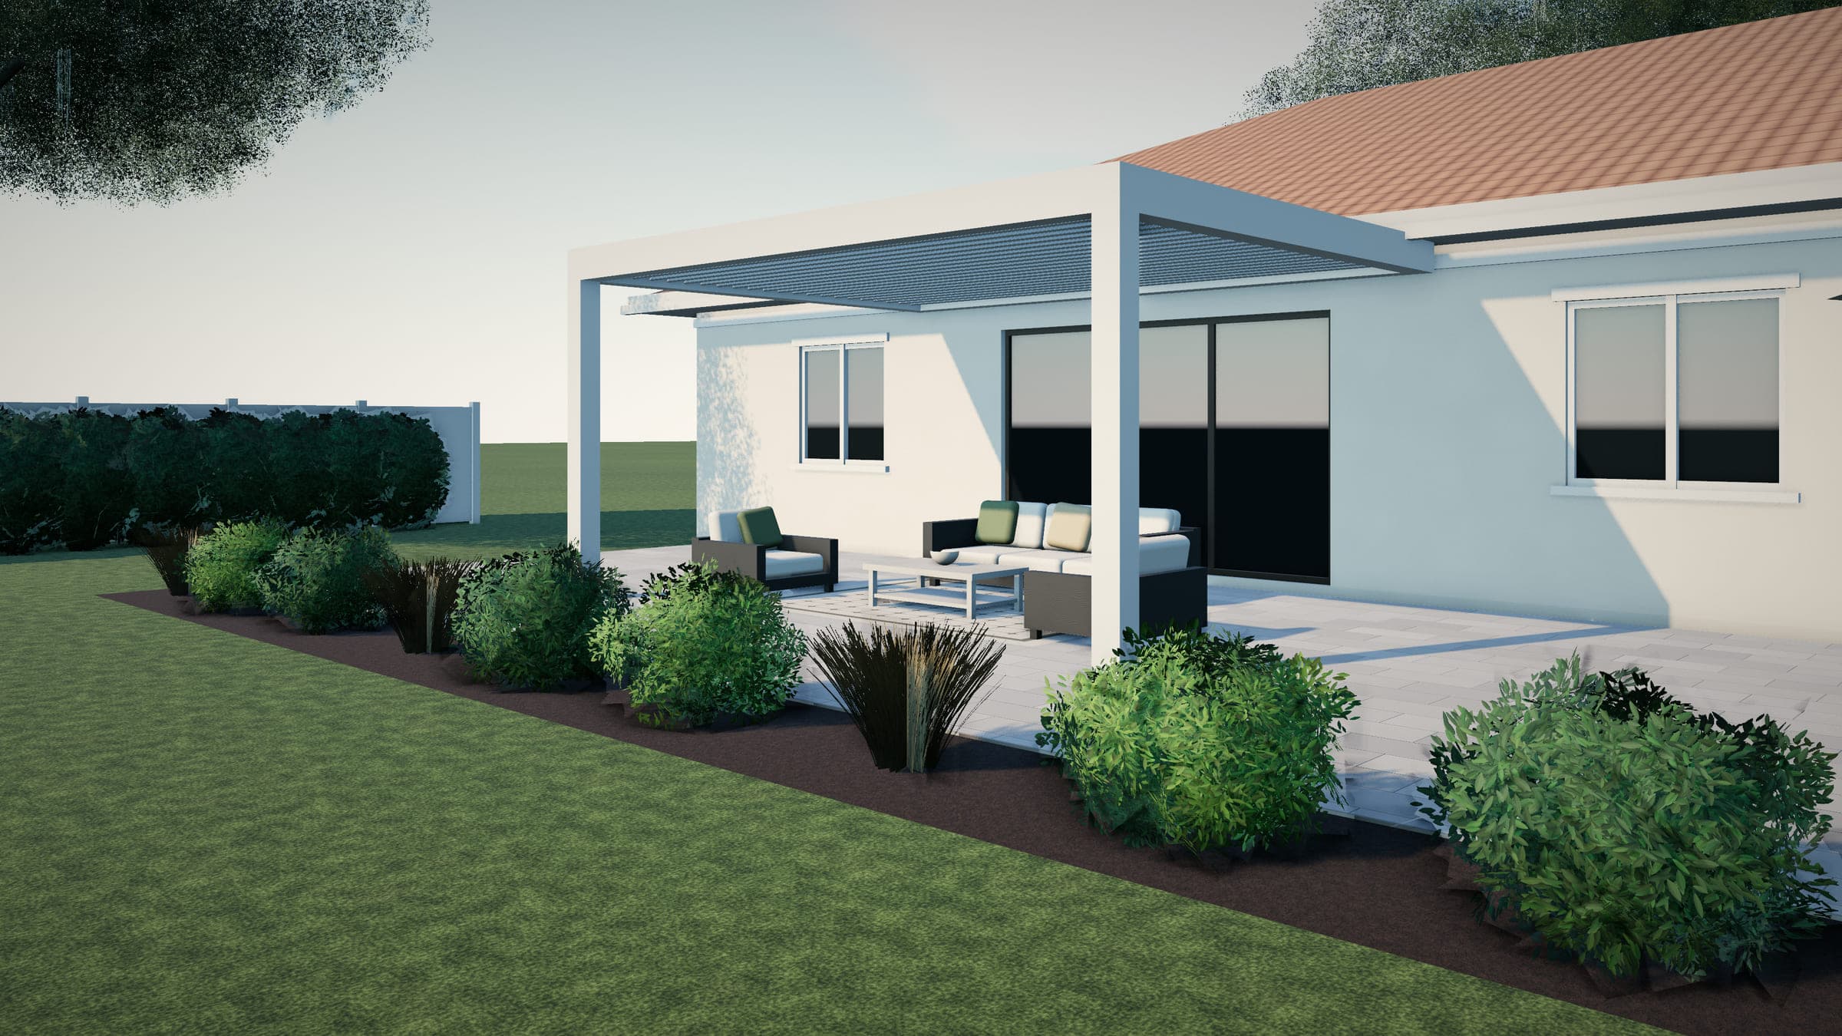
This concept imagines a common Central Florida situation: a single-story, block-and-stucco home with a small original concrete slab outside the sliding doors. The backyard faces west, so the patio bakes in the afternoon. After heavy storms, water collects near the house, and the old slab has a crack running toward the door.
The homeowners in this scenario — a hypothetical household, not a real client — want a shaded place to eat dinner in summer, a separate open-air spot for cool evenings, and a surface that finally drains away from the house.
The design moves
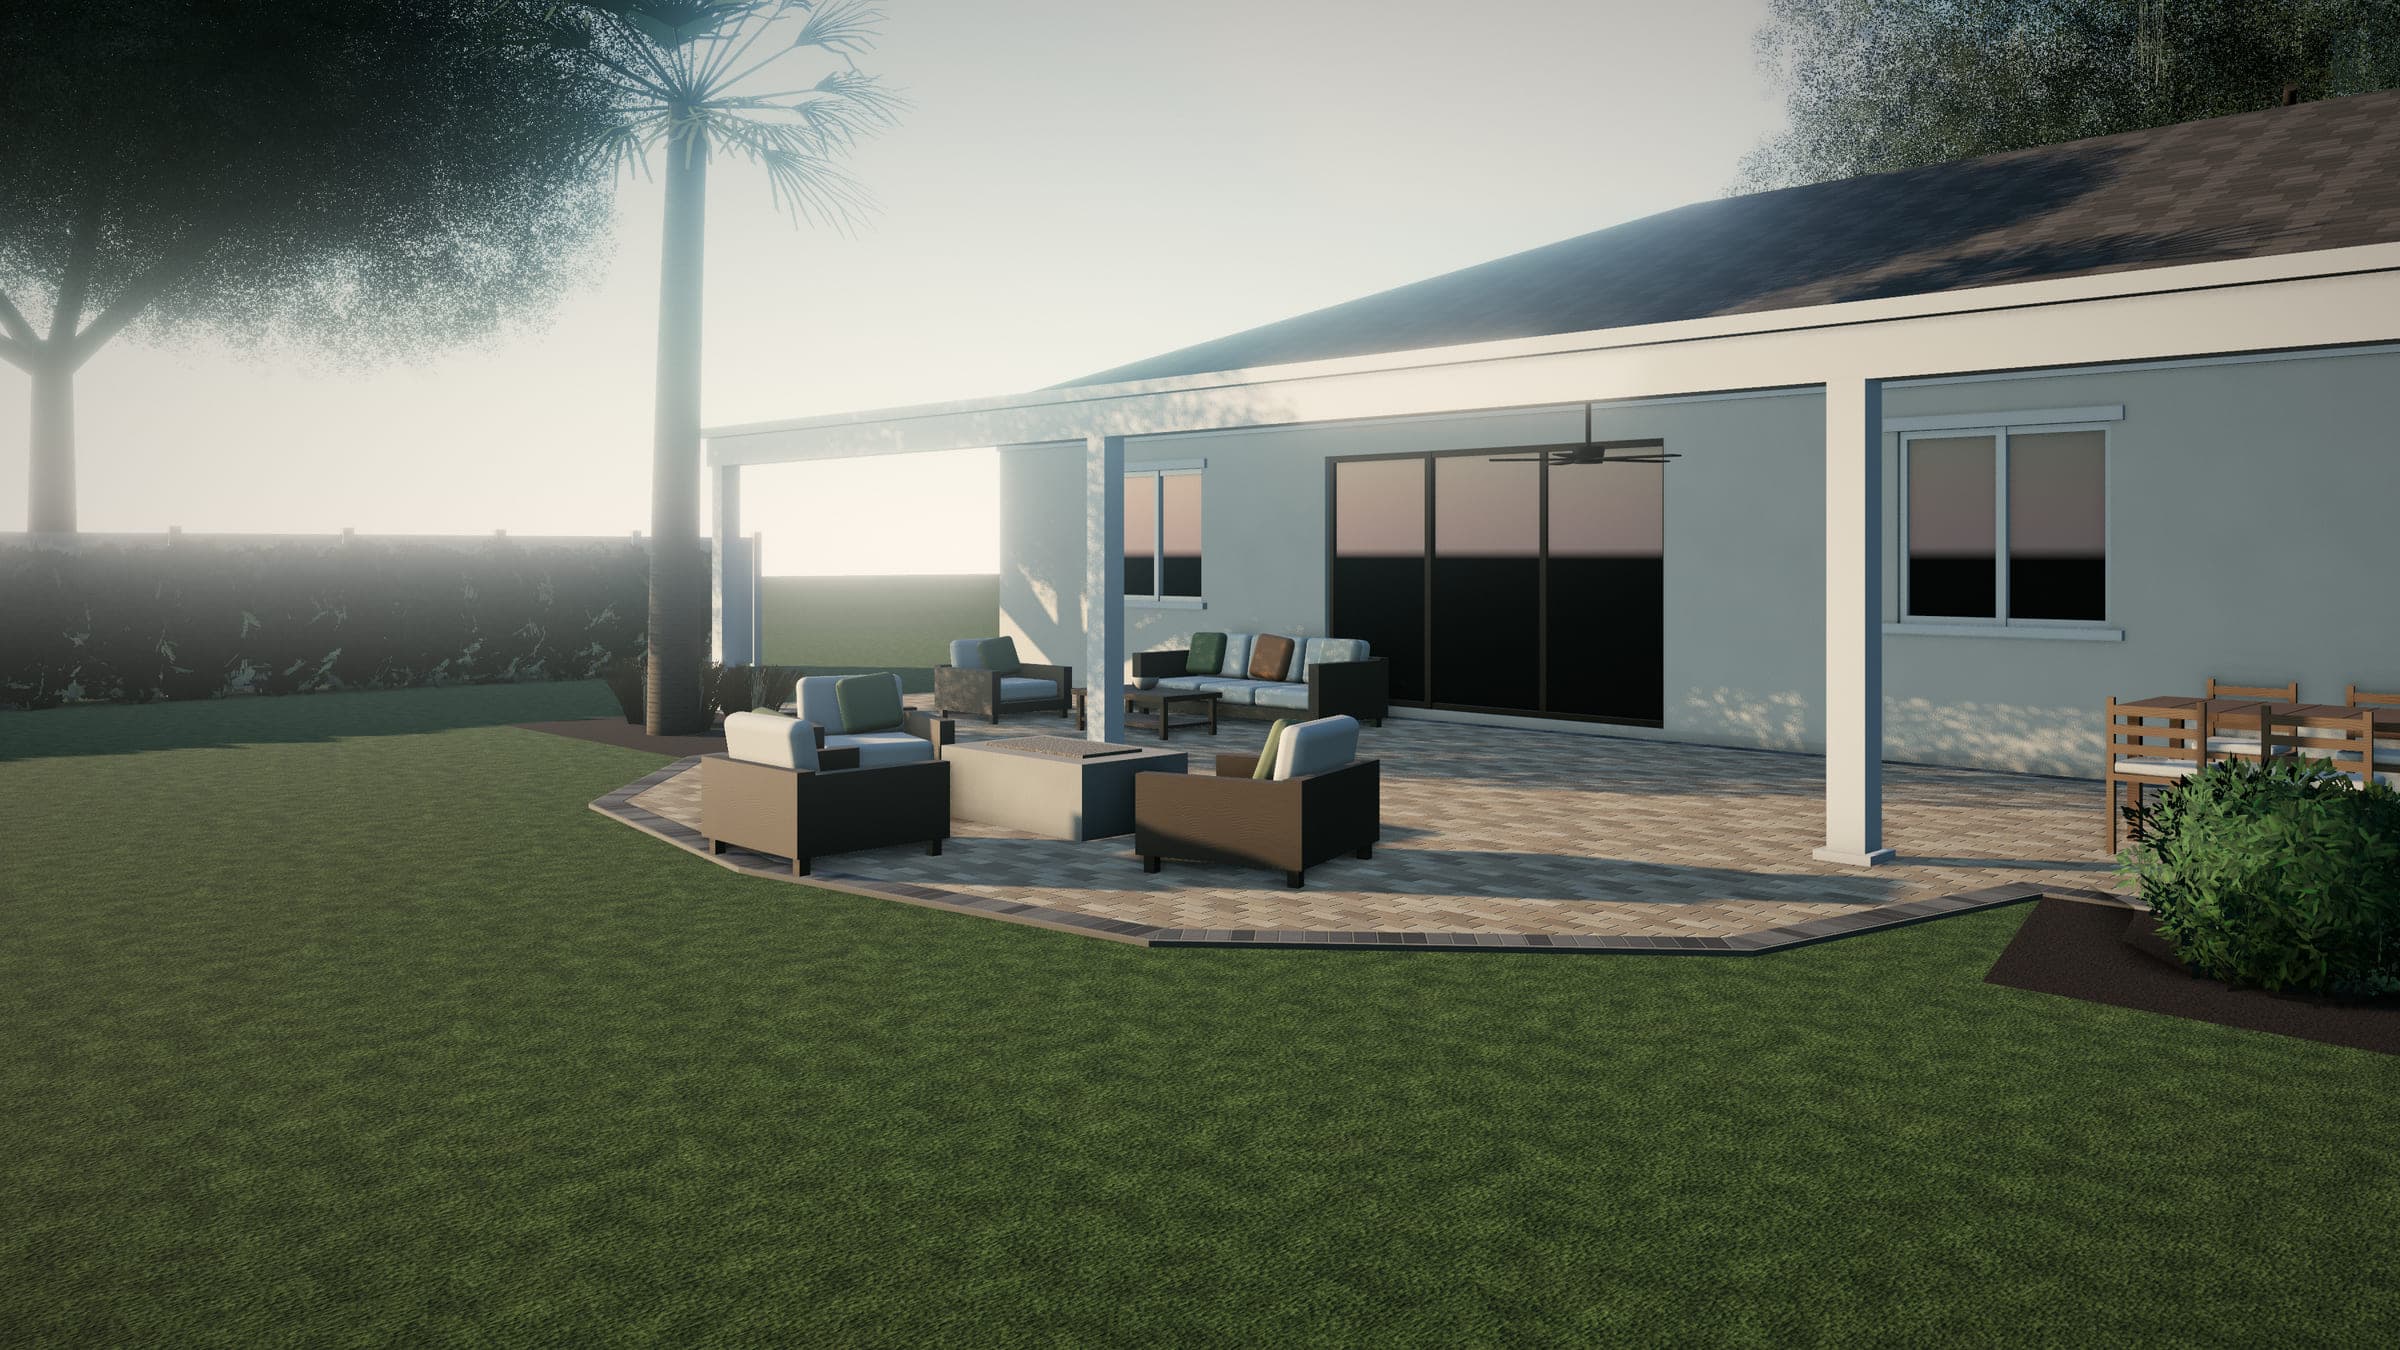
1. Shade where people sit longest. A solid patio cover runs across the back of the house over the dining and lounge areas. A solid roof, rather than an open pergola, keeps both sun and afternoon showers off the table and supports a ceiling fan and lighting. On a west-facing yard, the cover's depth matters: low late-day sun reaches under a shallow roof.
2. One continuous surface. In this concept, the old slab is removed rather than overlaid, because it slopes toward the house and there's little height to spare at the slider. New pavers run under the cover and continue out into the yard, so indoors, covered, and open-air spaces feel connected.
3. A second room in the open. Beyond the cover, the paver field curves out into a rounded seating bay around a fire table — sunny in winter, open to the sky on cool evenings, and far enough from the roof edge that heat and smoke aren't a concern.
4. Water leaves the house. The whole surface slopes away from the house. Downspouts from the new cover discharge into underground lines that release water well out in the lawn, where a shallow swale carries it along the yard.
5. Soft edges. Planting beds on both sides of the bay screen neighbors and soften the geometry. Sprinkler heads are moved so they water plants rather than pavers.
- 1. Patio cover and columns — size, attachment, footings, and engineering are confirmed for the permit.
- 2. Existing slab — evaluated for removal or reuse; this concept assumes it is removed so the new surface can slope correctly.
- 3. New paver field with a contrasting border, extending past the cover.
- 4. Open-air seating bay around a fire feature (gas features need a licensed gas contractor; wood-burning use depends on local rules).
- 5. Surface water directed away from the house toward a swale.
- 6. Planting beds soften the edges; irrigation heads are adjusted for the new layout.
- 7. Ceiling fan and lighting — wiring by a licensed electrician.
Illustrative concept, not a completed project. Not to scale.
Materials in the concept
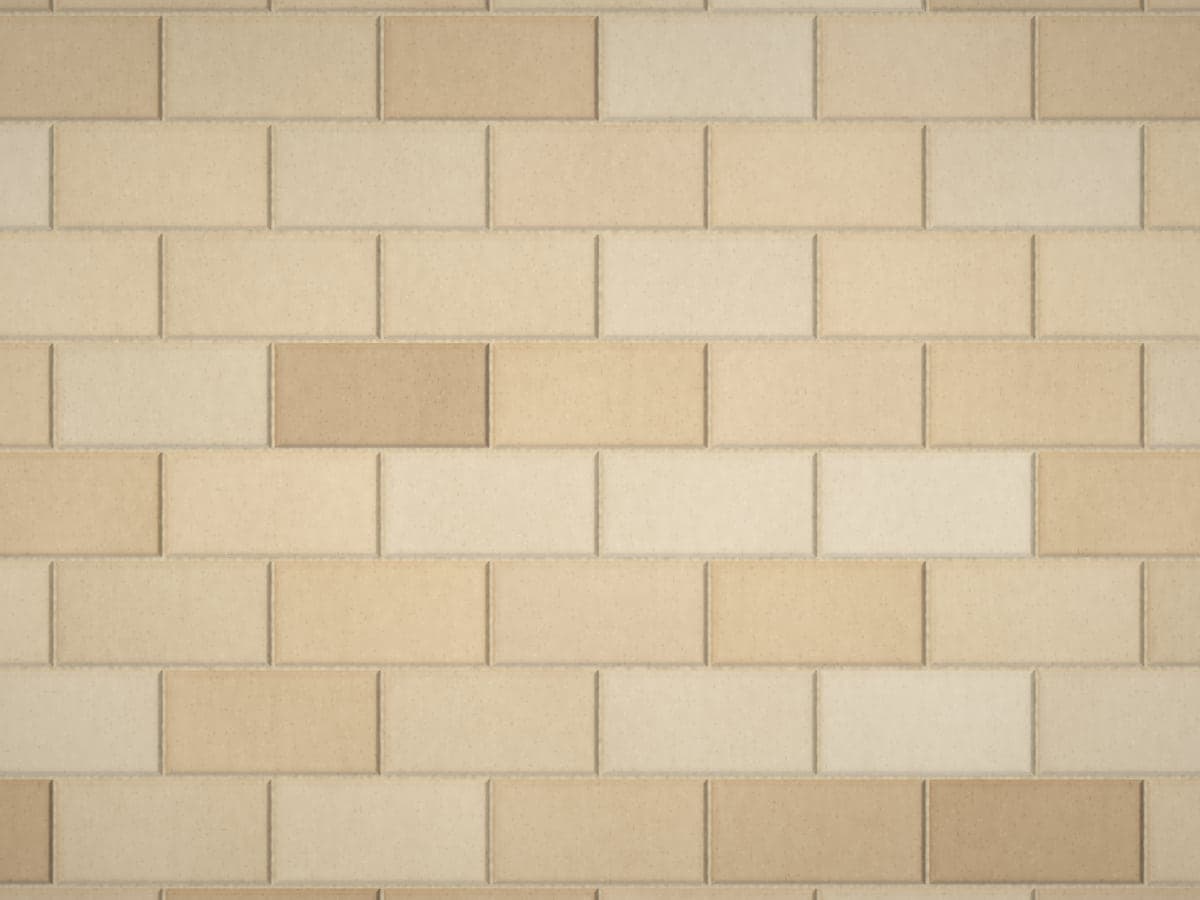
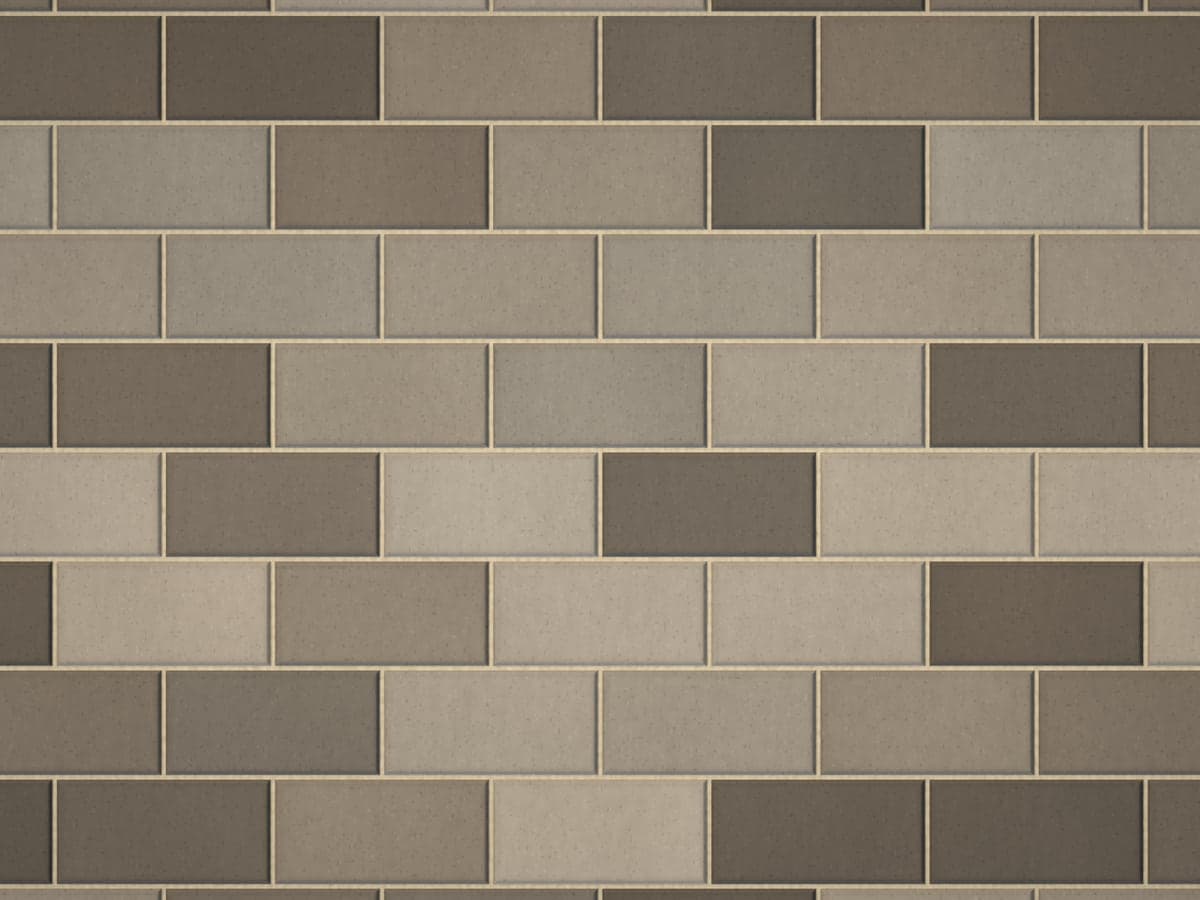
The field is a sand-blend concrete paver in running bond, laid parallel to the house to widen the space visually. A charcoal soldier-course border frames the field and traces the curve of the bay. The same layout works with large-format slab pavers for a more contemporary look, or with porcelain if the installation method suits the site. See the palette below, and the materials comparison for trade-offs.
What a real project would need to confirm
A rendering can't answer these questions — a site visit and the right professionals can:
- Structure and permits. Patio covers typically need permit drawings and wind-rated design, and may need engineering. How the cover attaches to the house — or whether it should stand on its own posts — depends on the house and what the design and jurisdiction allow.
- HOA review. Many communities review covers, pavers, and colors before work begins.
- Existing slab and soils. Whether the slab should come out, and what base the soil calls for.
- Drainage. Where the downspouts can discharge, and whether the lot's swales can take the water.
- Utilities. A fan and lighting need a licensed electrician; a gas fire table needs a licensed gas contractor. A wood-burning fire feature depends on local rules.
- Irrigation. Which zones and heads have to move.
What would drive the cost
- The size and type of the cover, plus engineering and permit requirements
- Removing and hauling away the old slab
- Patio area, the curved bay, and the border
- Fire feature and any gas line
- Electrical for the fan and lighting
- Drainage lines and swale work
Adapting the idea
Not every yard needs the whole plan at once. A smaller version could start with the pavers and an umbrella, with footing locations and conduit planned so the cover can be added later without tearing anything up. If you'd like to explore a version for your home, request a consultation.