Website concept. Palm & Stone Outdoor Living is a demonstration brand — no active service business is taking requests through this site yet. About this demo

Palm & StoneOutdoor Living

Project inspiration

Ideas for patios, driveways, pool decks, and backyard living

Illustrative concepts and material studies to help you picture what’s possible — and to start a better conversation about your own space.

About these images: everything on this page is an illustrative rendering or material study created for this website. None of it shows a completed project.
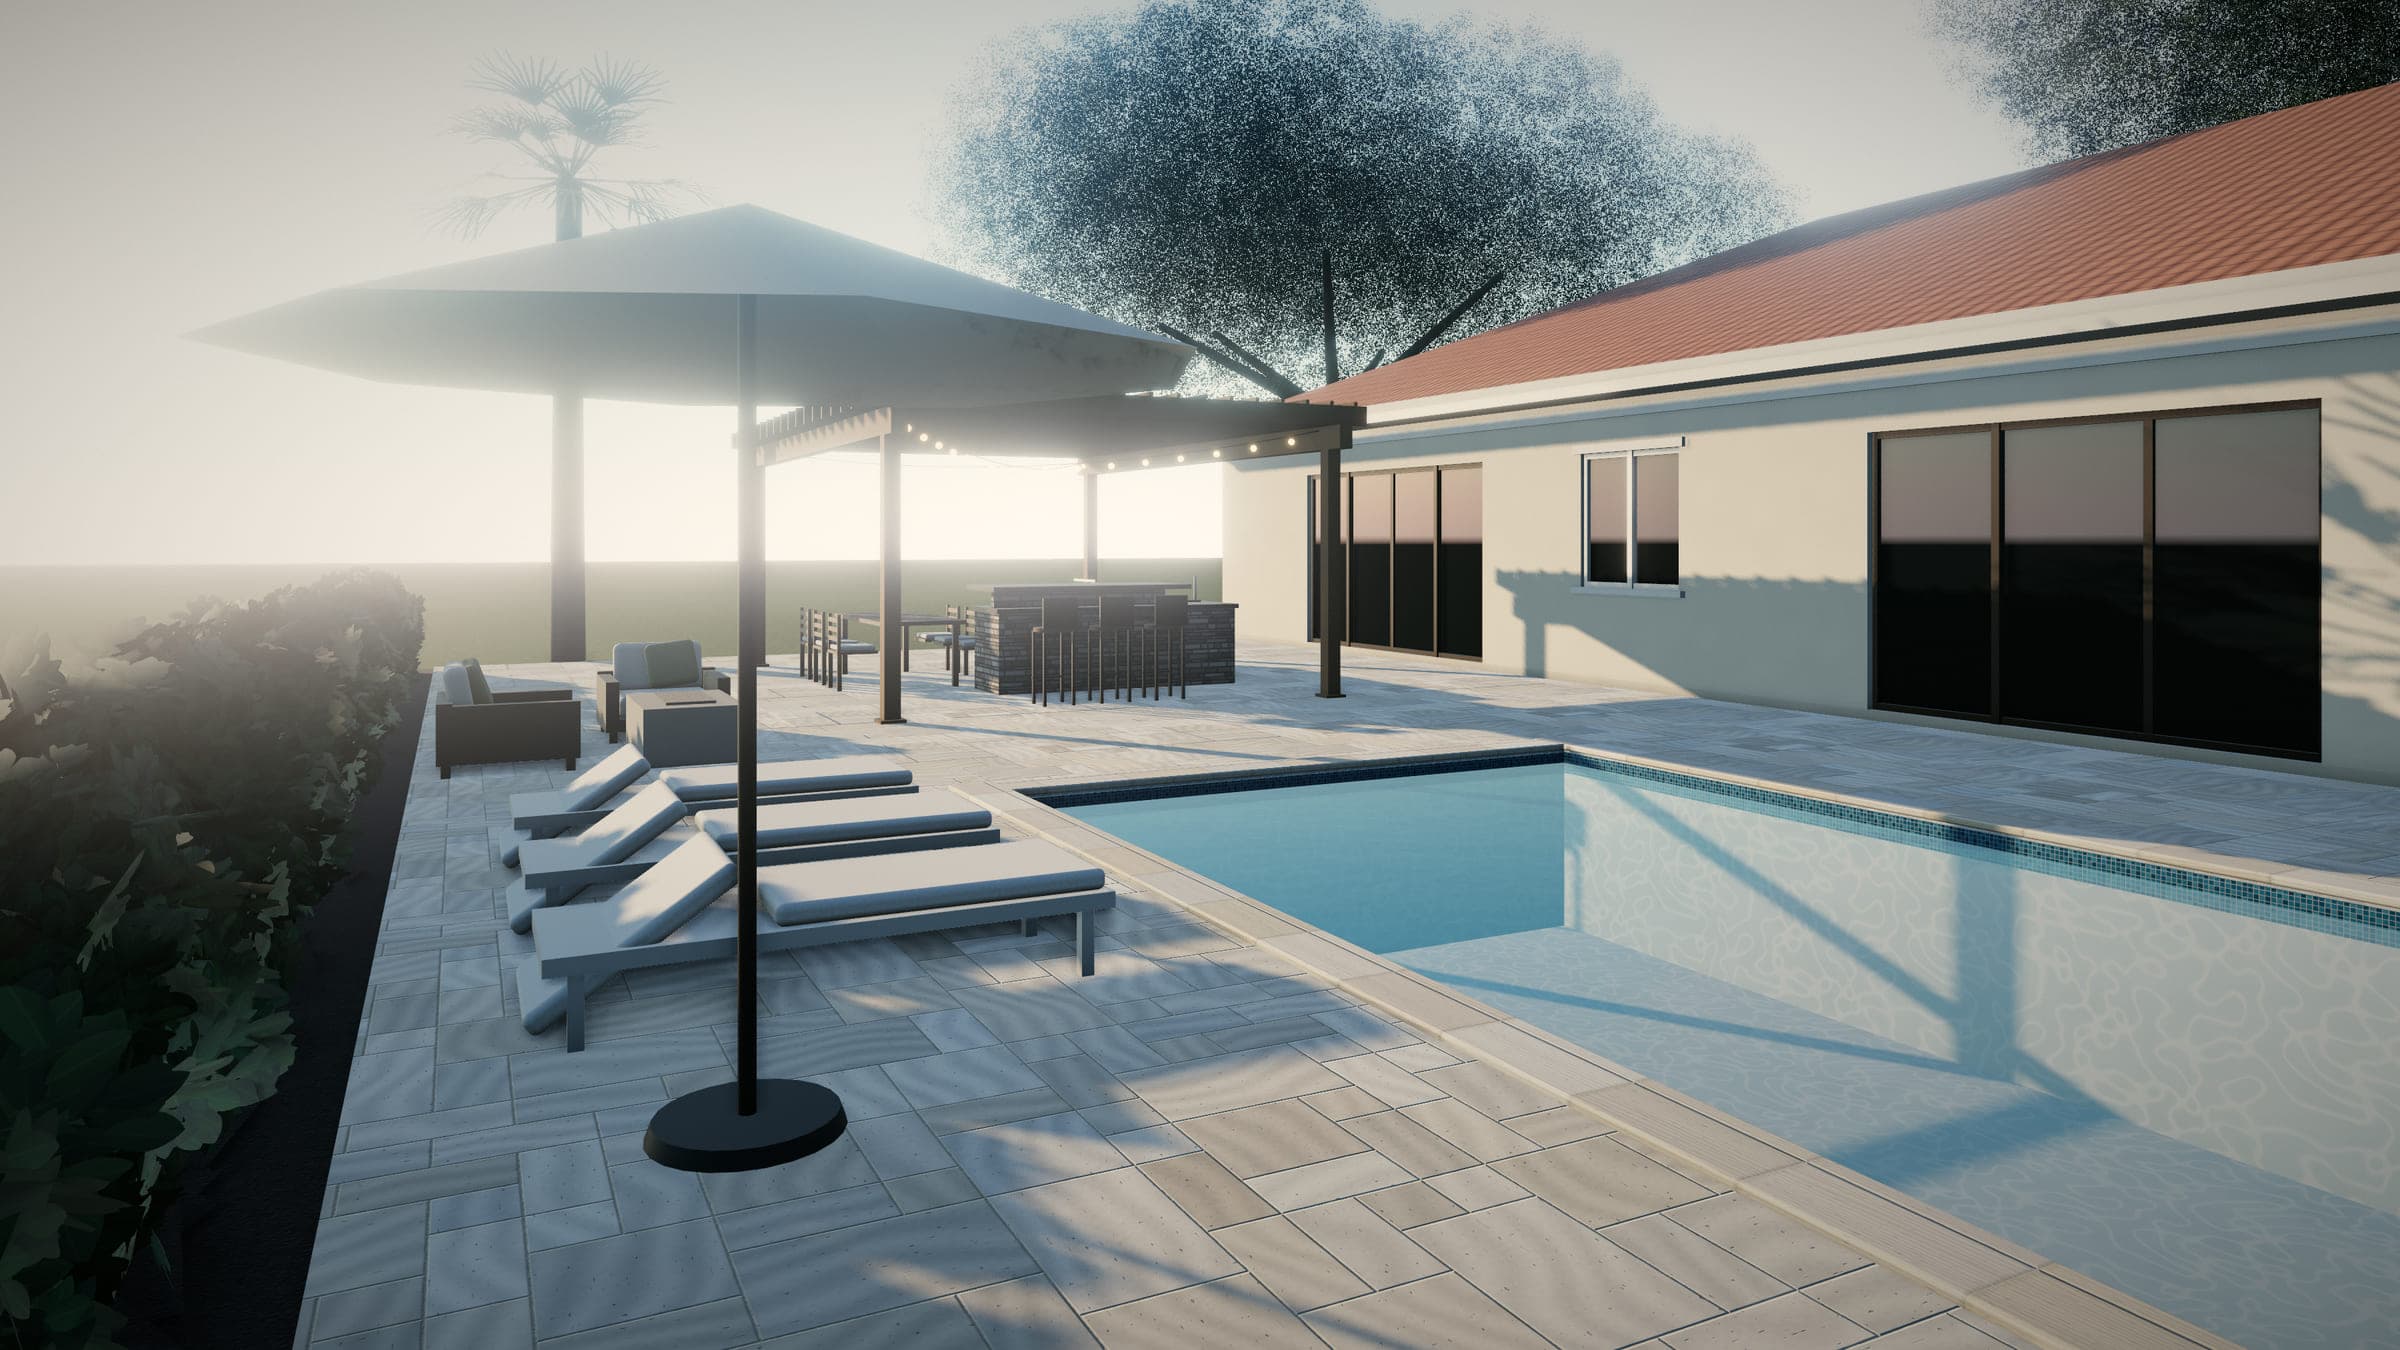
Travertine pool deck with lounge chairs and a fire table, and a wood pergola sheltering an outdoor kitchen and dining area.Illustrative rendering

Illustrative concepts

Three design studies, explained

Each concept walks through a common Central Florida situation, the design moves, a plan drawing, what a real project would need to confirm, and what would drive cost.

Gallery

Select any image to enlarge it. Use the arrow keys to move between images.

Showing 17 images.

  • PatiosHerringbone patio with a bronze pergolaA sand-blend herringbone field with a charcoal border, a seating group under an aluminum pergola, and dining on the open patio.Paver patios →
  • Pool decksIvory travertine pool deckA French-pattern travertine deck with matching coping, lounge chairs, and an umbrella — deck surface only; the pool itself is unchanged.Pool-deck pavers →
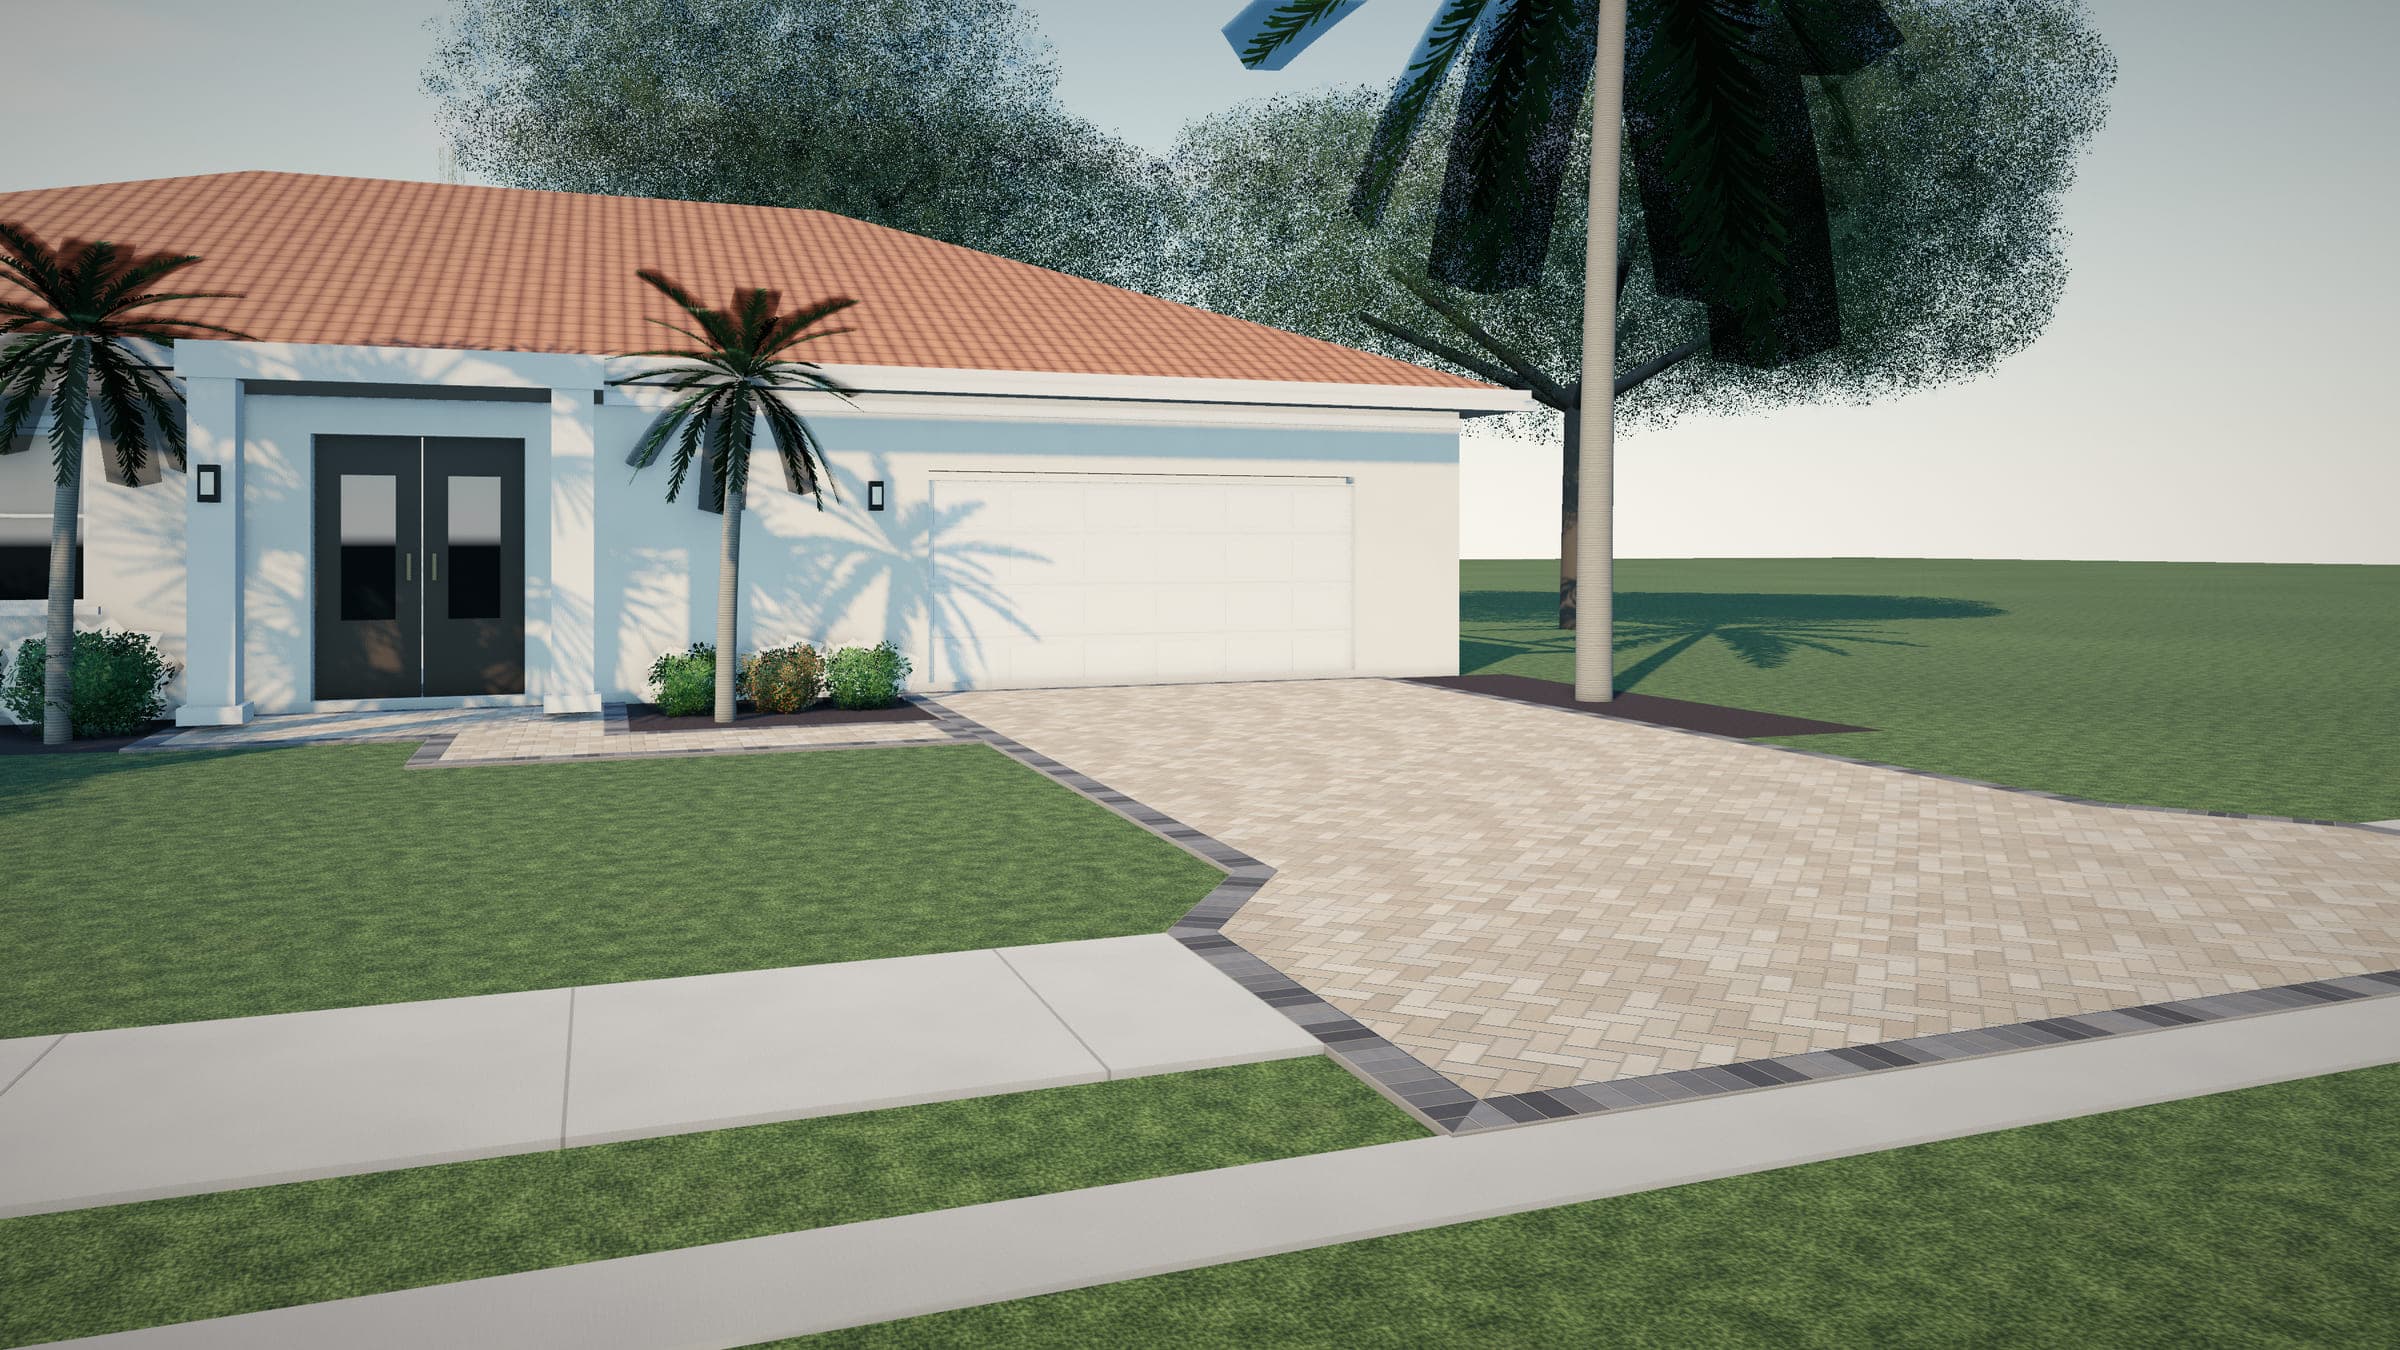
  • Driveways & walksHerringbone driveway and front walkA tan herringbone driveway and matching walk framed by a charcoal border, with a flared apron at the street.See the concept →
  • Shade & kitchensOutdoor kitchen under a pergolaAn L-shaped kitchen with a stacked-stone base, dark stone counters, and bar seating on charcoal running-bond pavers.Outdoor kitchens →
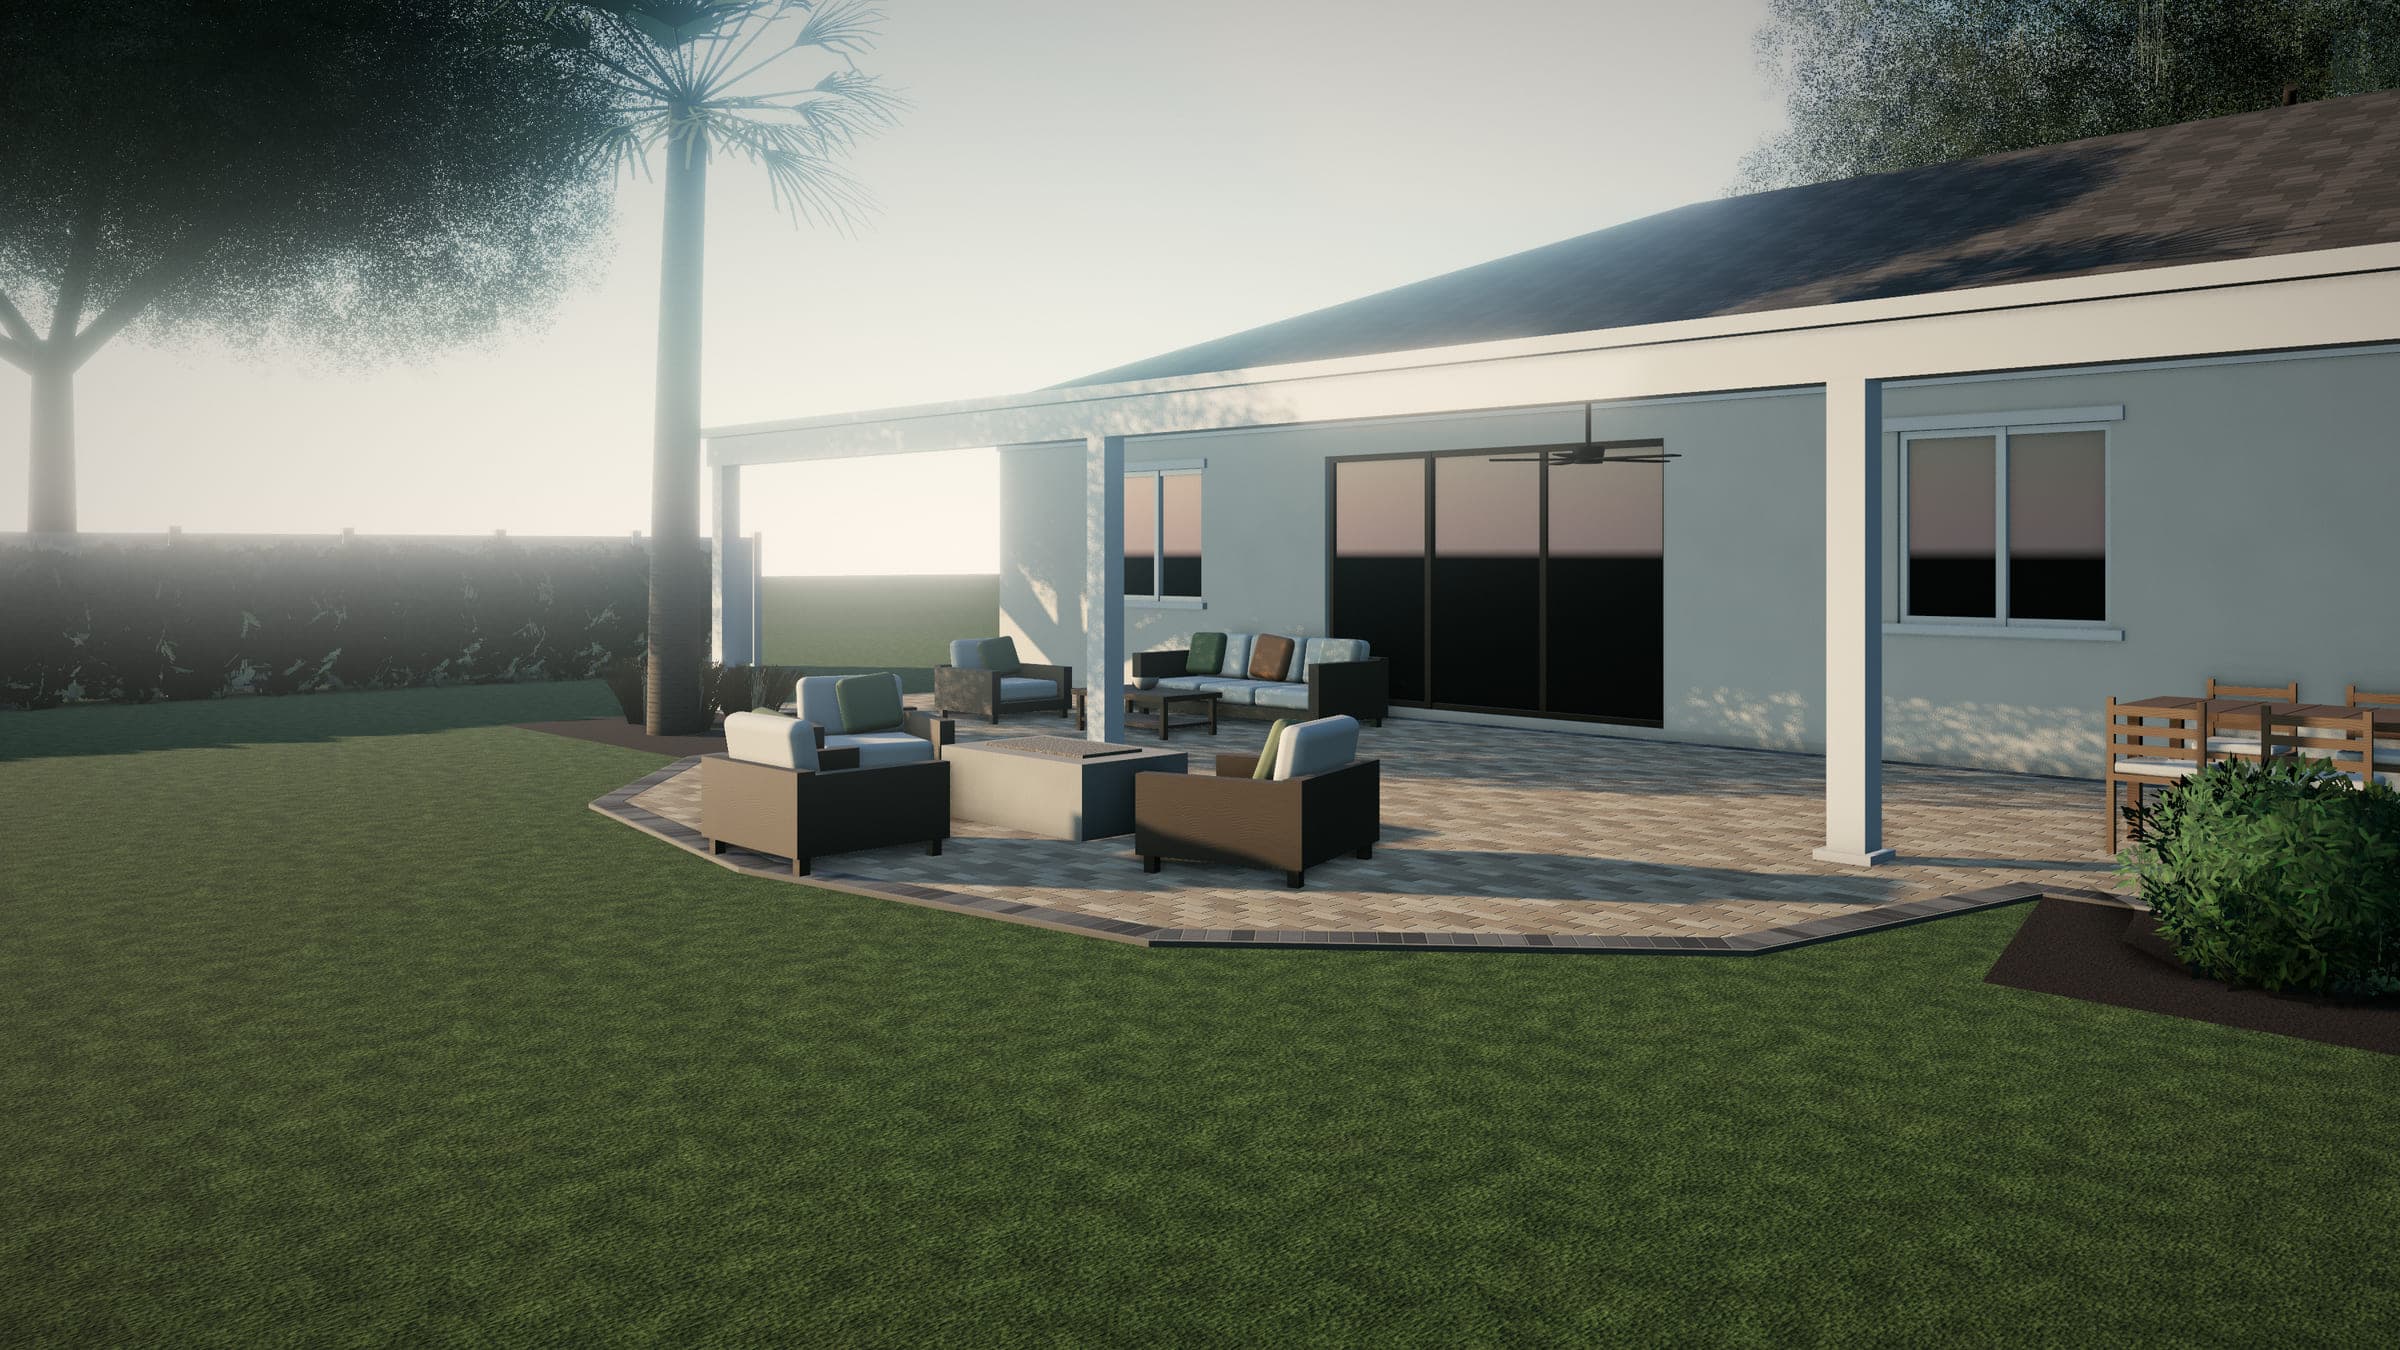
  • Shade & kitchensCovered dining with an open fire-table bayA solid patio cover with a ceiling fan over dining and lounge areas, and pavers extending into an open seating bay.See the concept →
  • PatiosA modest patio off the sliderAn attainable upgrade: a small running-bond patio with a terracotta border in place of an original slab.Paver patios →
  • Driveways & walksCurving entry walk with path lightsA running-bond walk with a charcoal border that curves through planted beds to the front entry.Walkways & paths →
  • Shade & kitchensCedar-tone pergola over a dining padA freestanding pergola with string lights over a large-format paver pad, connected to the house patio by a short walk.Pergolas & shade →
  • MaterialsTravertine in a French patternMaterial study of ivory travertine — a classic choice around Florida pools.Compare materials →
  • Pool decksPool deck built for entertainingTravertine deck, lounge chairs, a fire table, and a pergola sheltering the kitchen and dining area.See the concept →
  • Shade & kitchensLouvered roof over a loungeAn attached louvered roof shading a sofa group on light porcelain pavers.Pergolas & shade →
  • Driveways & walks45-degree herringbone with a borderAn interlocking driveway field with a charcoal soldier-course border.Paver driveways →
  • MaterialsWood-look porcelainMaterial study of wood-look porcelain planks — the look of boards without rot.Material explorer →
  • Driveways & walksSide-yard stepping padsLarge slab pavers set in gravel between the house and fence — a practical side-yard path.Walkways & paths →
  • PatiosSealed running bond with a borderClose view of sealed pavers with a charcoal border — sealing is optional and changes the look.Restoration & sealing →
  • MaterialsFlagstone with grass jointsMaterial study of irregular flagstone — suited to informal paths and garden patios.Walkways & paths →
  • MaterialsClay basketweaveMaterial study of clay pavers in basketweave — a traditional look near brick streets.Material explorer →

Honest imagery

About these images

The scenes on this site are original 3D illustrations, and the material swatches are procedural material studies. Both were created specifically for this website to show layouts, patterns, and materials clearly.

They are not photographs of completed projects, and they don’t represent any specific home or homeowner. Colors on screen are approximate — materials should always be chosen from physical samples.

When real project photographs are added, they’ll be labeled as project photos and shown only with the homeowner’s permission.

Have an idea of your own?

Bring a photo, a sketch, or just a problem you want solved. We’ll help turn it into a plan that fits your space and budget.

Plan Your Outdoor Project

Website concept

Calling isn’t connected yet

Palm & Stone Outdoor Living is a demonstration brand. This site is a working concept, and no active service business is taking requests through it yet — so this button doesn’t contact anyone.

When the site goes live with real contact details, this button will call the business.