The scenario
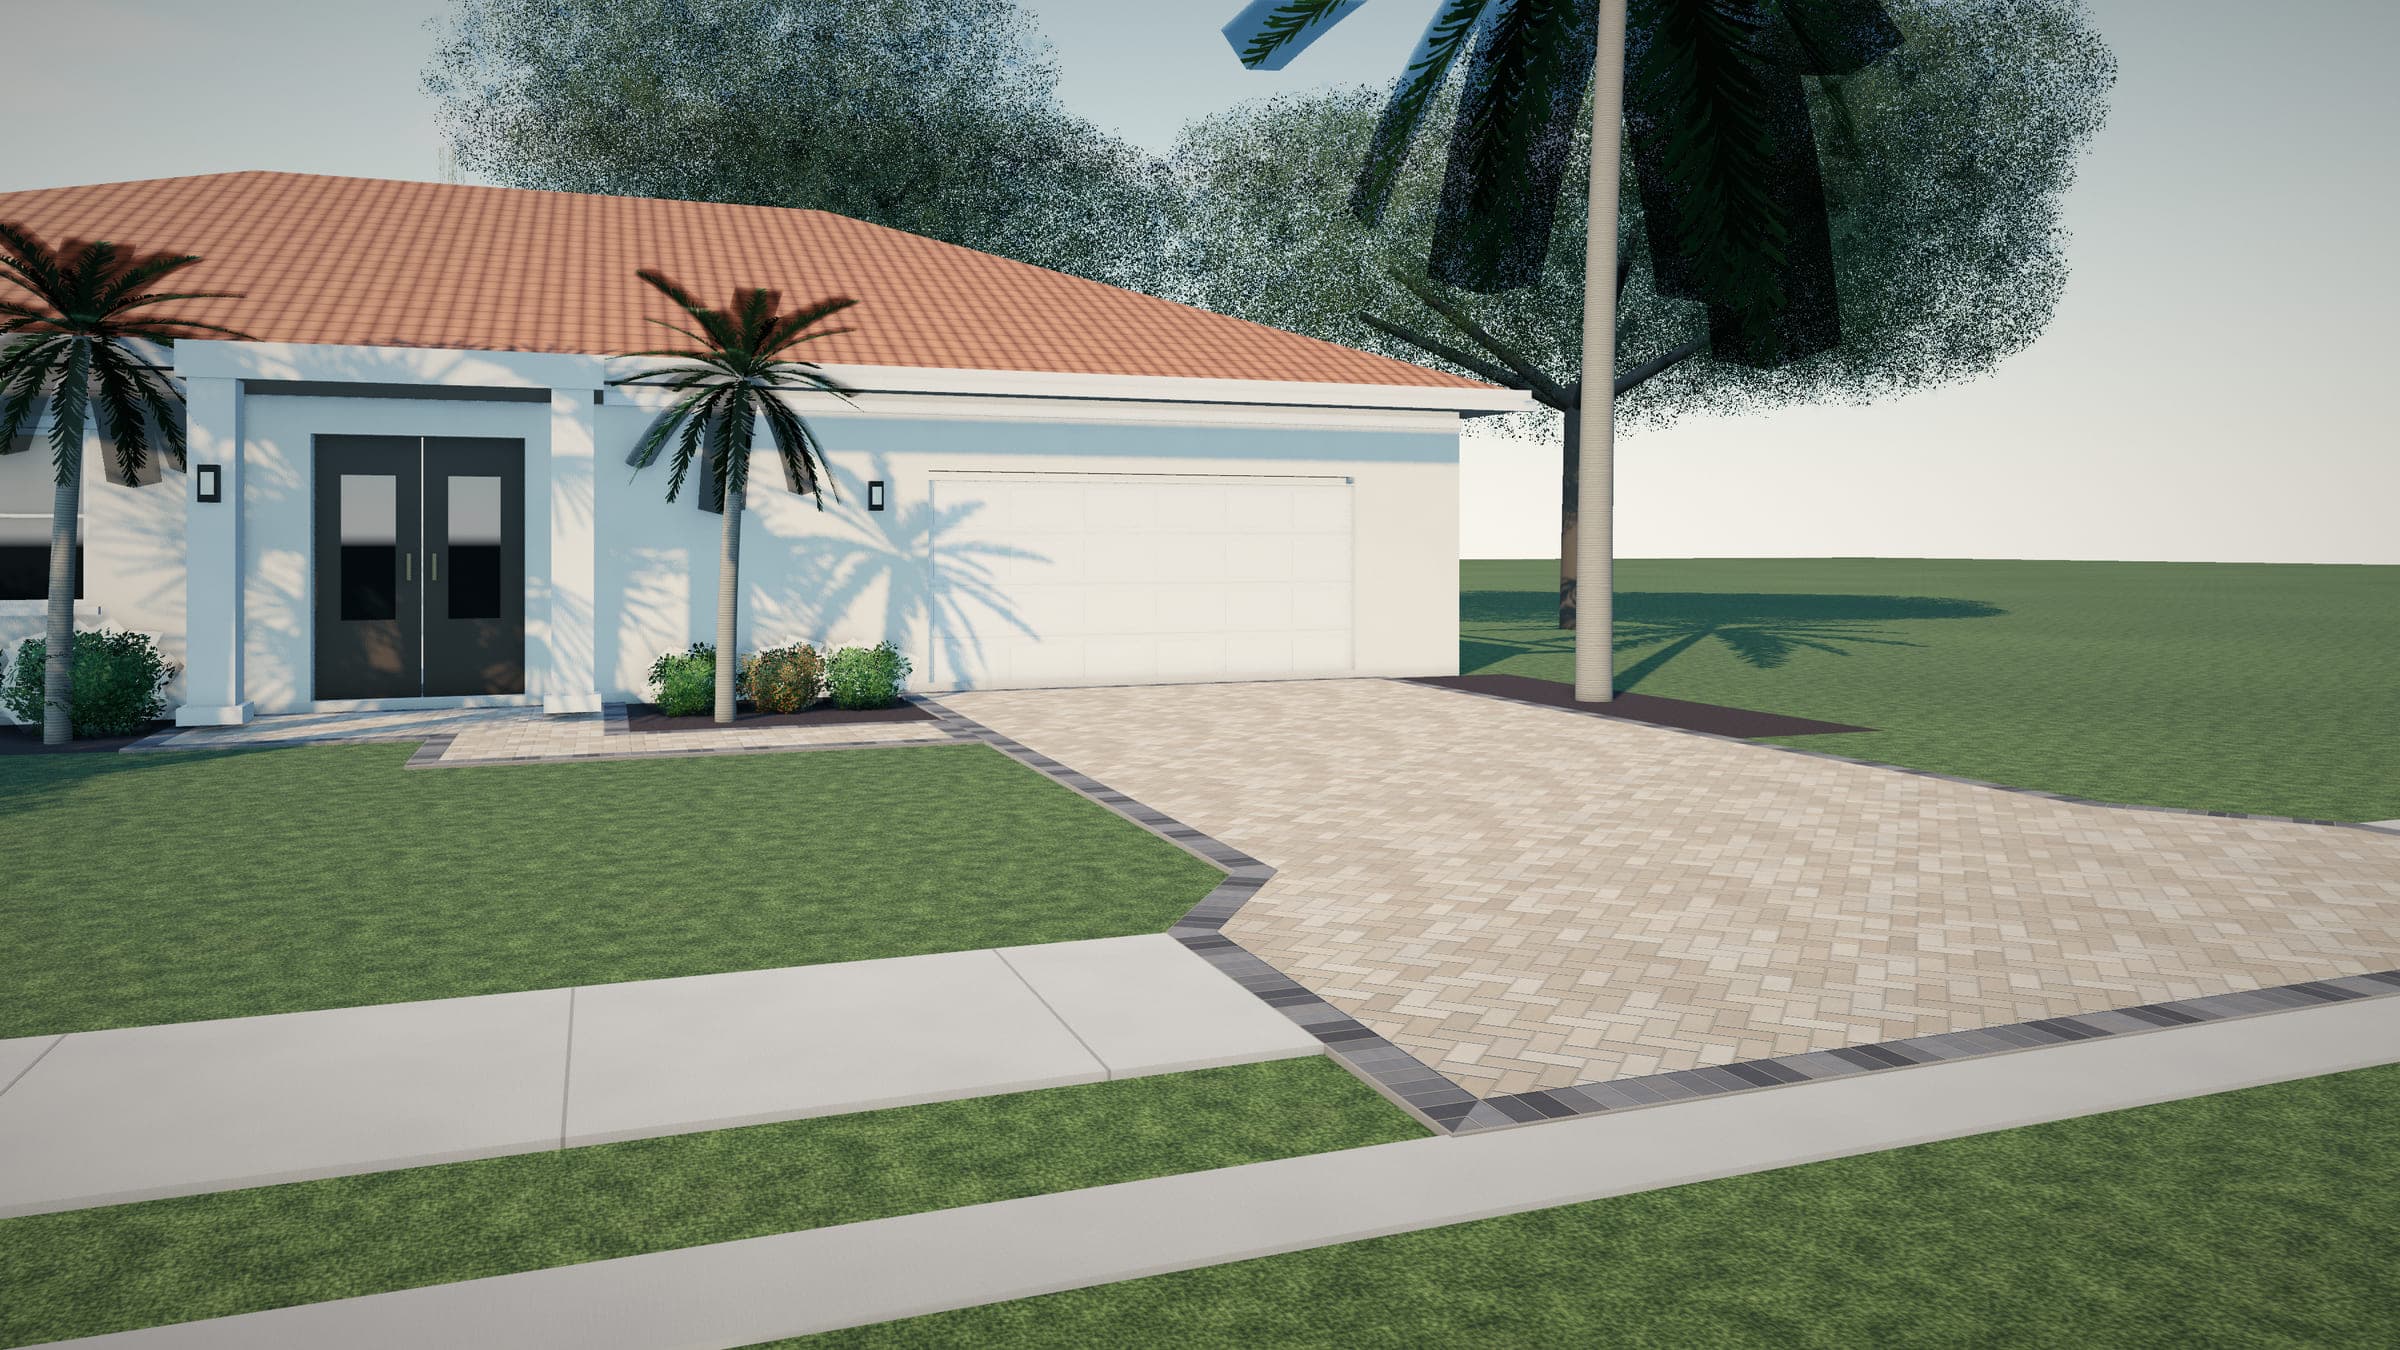
This concept imagines a single-story home with a two-car garage and a concrete driveway that has cracked in several places, with dark tire tracks and orange staining from irrigation. The front walk is a narrow concrete strip that meets the driveway at an awkward angle, so guests tend to cut across the lawn. A tree root has lifted one section near the street.
The goals for this hypothetical household: a driveway that looks good and holds up to daily use, a front walk that feels welcoming, and a design that fits the neighborhood's HOA guidelines.
The design moves
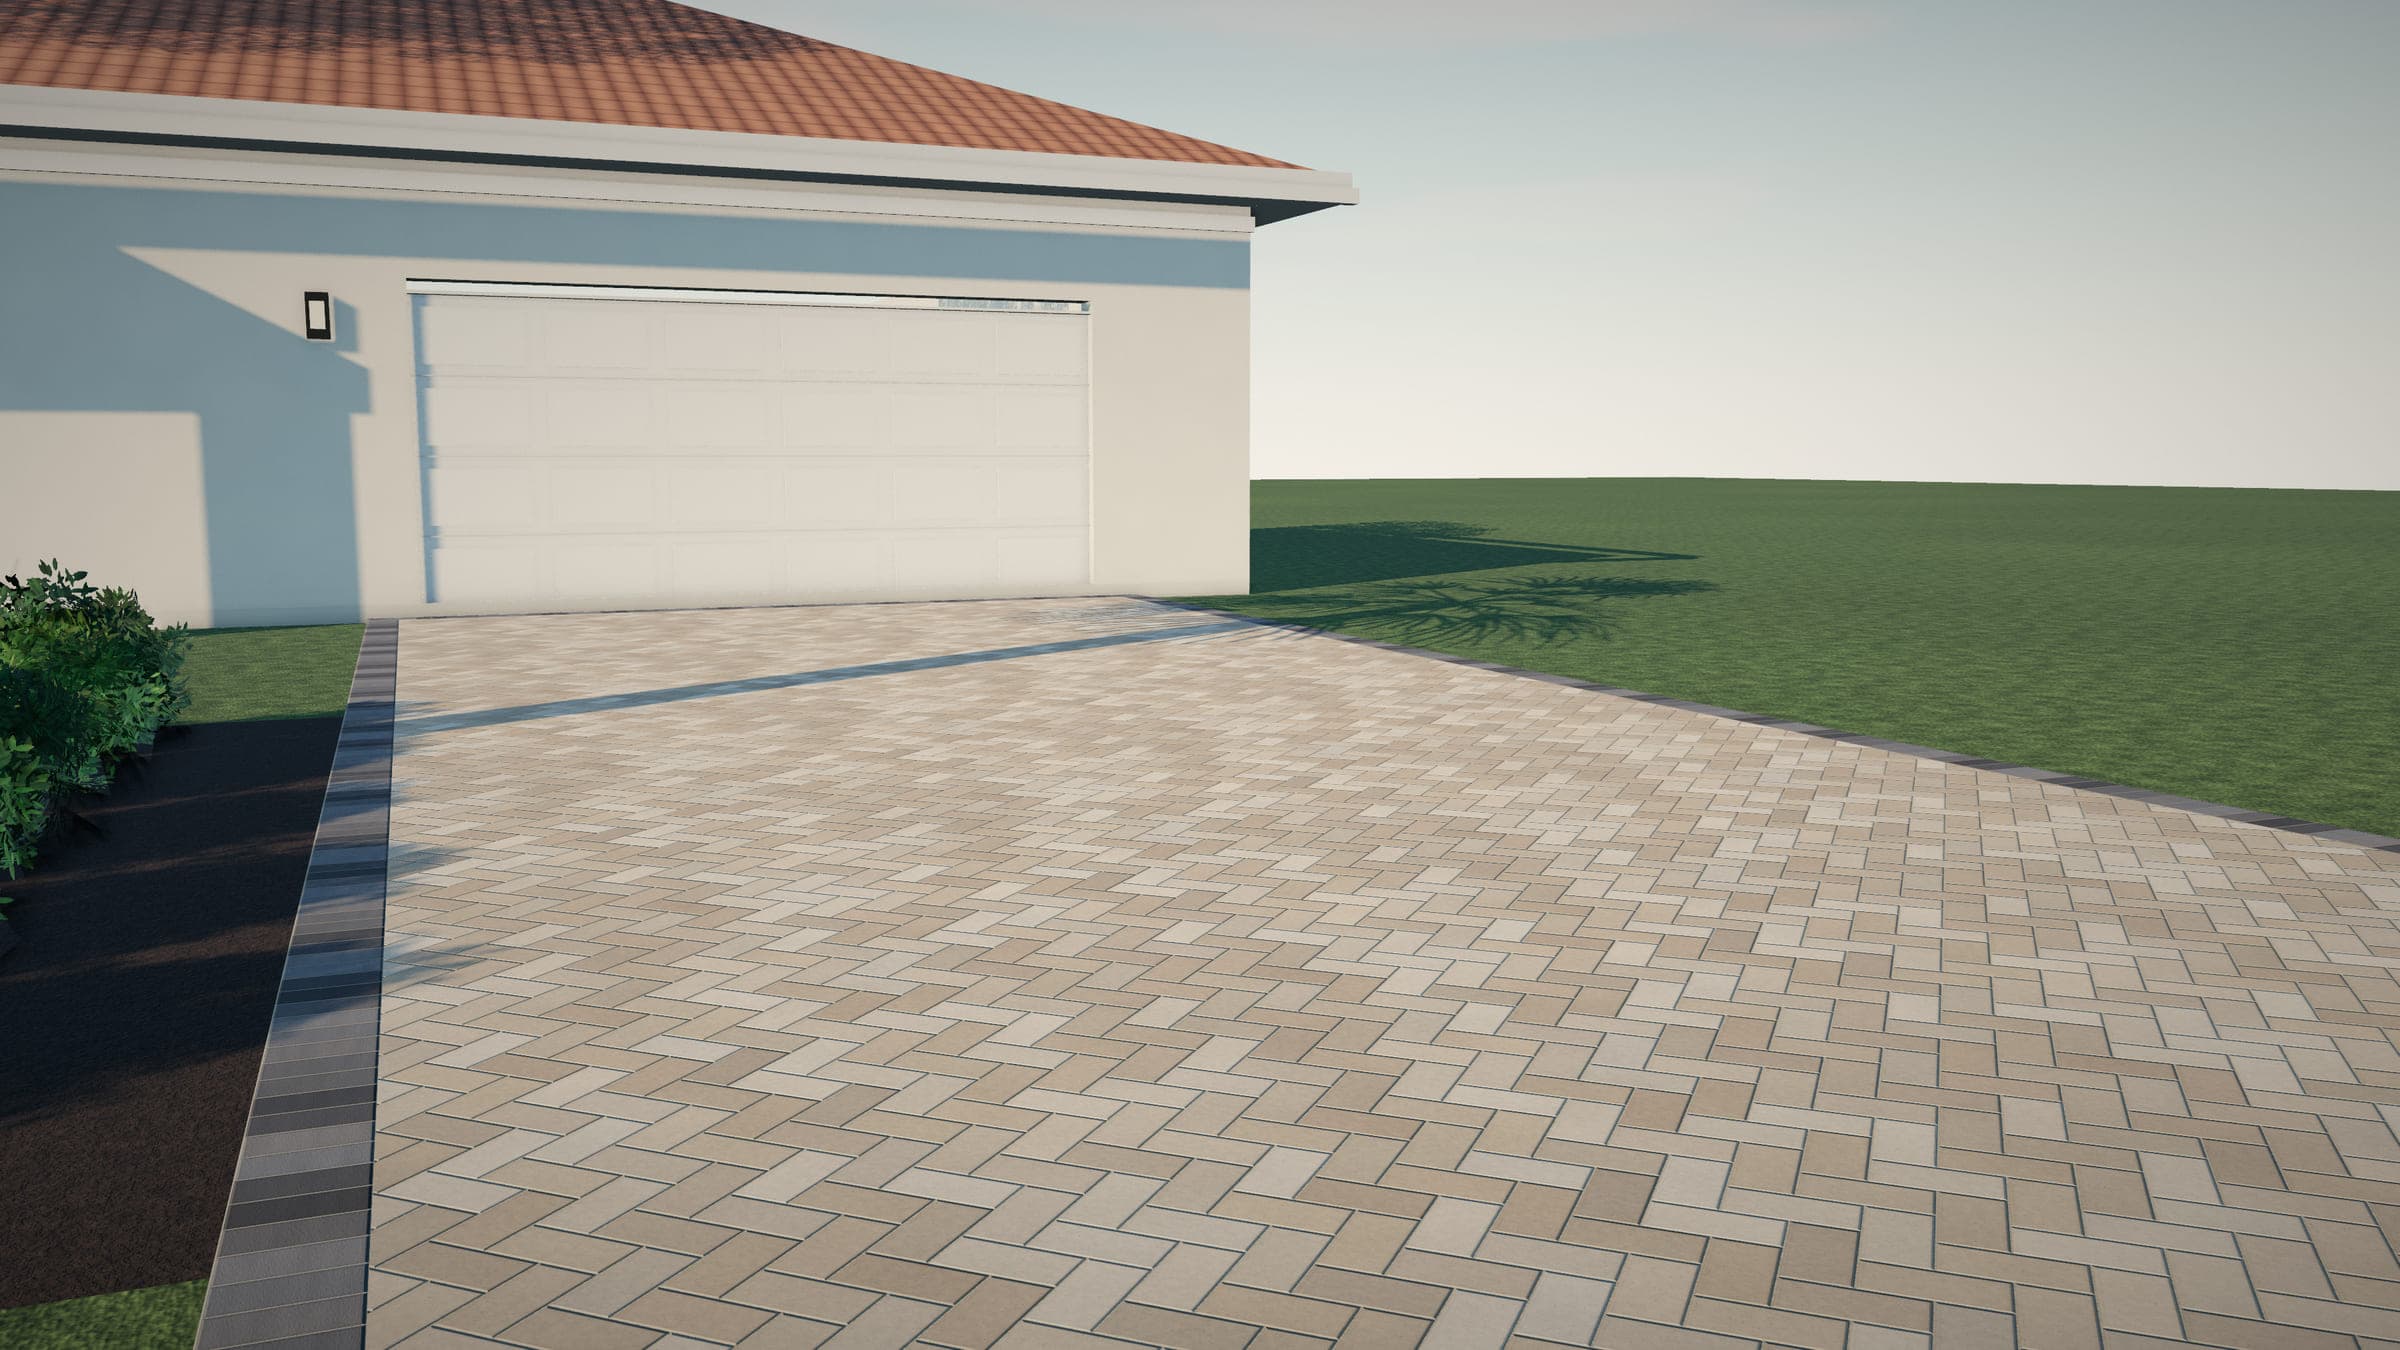
1. An interlocking field for vehicles. The driveway is rebuilt on a new base designed for vehicle loads, with pavers in 45-degree herringbone — a pattern widely recommended where cars drive and turn because it resists shifting.
2. A firm, framing edge. A charcoal border course runs along both sides and across the garage threshold. It frames the field, disguises tire marks at the edges, and sits on a solid edge restraint.
3. A flared apron. The driveway flares slightly at the street, which makes turning in easier and gives the entrance presence. Because the apron and sidewalk crossing sit in the public right-of-way, their materials and the permit follow the city's or county's rules — in some places the sidewalk section must remain concrete.
4. A walk that follows people. The new front walk leaves the driveway where people naturally step out of the car, runs wide enough for two to walk side by side, and ends at a generous landing at the front door.
5. Details that prevent problems. The driveway drains toward the street, never toward the garage. Sprinkler heads are adjusted so iron-rich irrigation water doesn't stain the new surface, and conduit is laid for future path lighting.
- 1. Driveway field in an interlocking pattern suited to vehicles.
- 2. Border course with a firm edge restraint on both sides.
- 3. Apron and sidewalk crossing sit in the public right-of-way; materials and permits are set by the city or county.
- 4. Front walk and landing, wide enough for two people side by side.
- 5. Transitions at the garage slab and the entry, where heights must line up.
- 6. Drainage toward the street or swales — never back toward the garage.
- 7. Landscape lighting and irrigation adjustments planned with the layout.
Illustrative concept, not a completed project. Not to scale.
About the tree
In this scenario, a root has lifted the old driveway near the street. A real project would need to look at the tree's health, the city's tree-protection rules, and whether the driveway edge can be adjusted to give roots room. Cutting major roots can damage or destabilize a tree, and in some cities it requires approval.
What a real project would need to confirm
- Right-of-way permit requirements and material rules for the apron and sidewalk crossing
- HOA approval of the paver colors, pattern, and border
- Soil conditions and the base design for the vehicles that will use the driveway
- Drainage at the garage, the street, and any low spots
- Heights at the garage slab and the front entry so there are no trip edges
- Irrigation and lighting changes
What would drive the cost
- Removing and hauling the old concrete
- Driveway area, the flare, and a 45-degree pattern (more cuts)
- Base depth for the soil and vehicles
- Apron permit and right-of-way requirements
- The front walk, landing, and border
- Drainage, irrigation, and lighting conduit
Adapting the idea
A driveway and walk can be phased: some homeowners start with the driveway and add the walk and landing later using the same pavers. If you'd like to explore a version for your home, request a consultation.