1. Start with how you'll use the space
Before materials or budgets, write down what you actually want to do outside — and when.
- Morning coffee for two, or dinners for eight?
- Lounging by the pool, grilling, watching kids in the yard, entertaining after work?
- Mostly evenings, or all day on weekends?
Central Florida's outdoor season is long, but it isn't uniform. Spring and fall are prime patio weather. Summer brings heat, humidity, and afternoon thunderstorms, so summer use depends on shade, air movement, and sometimes a roof. Winters are mild enough for a fire feature to be welcome on cool evenings.
2. Sketch the layout
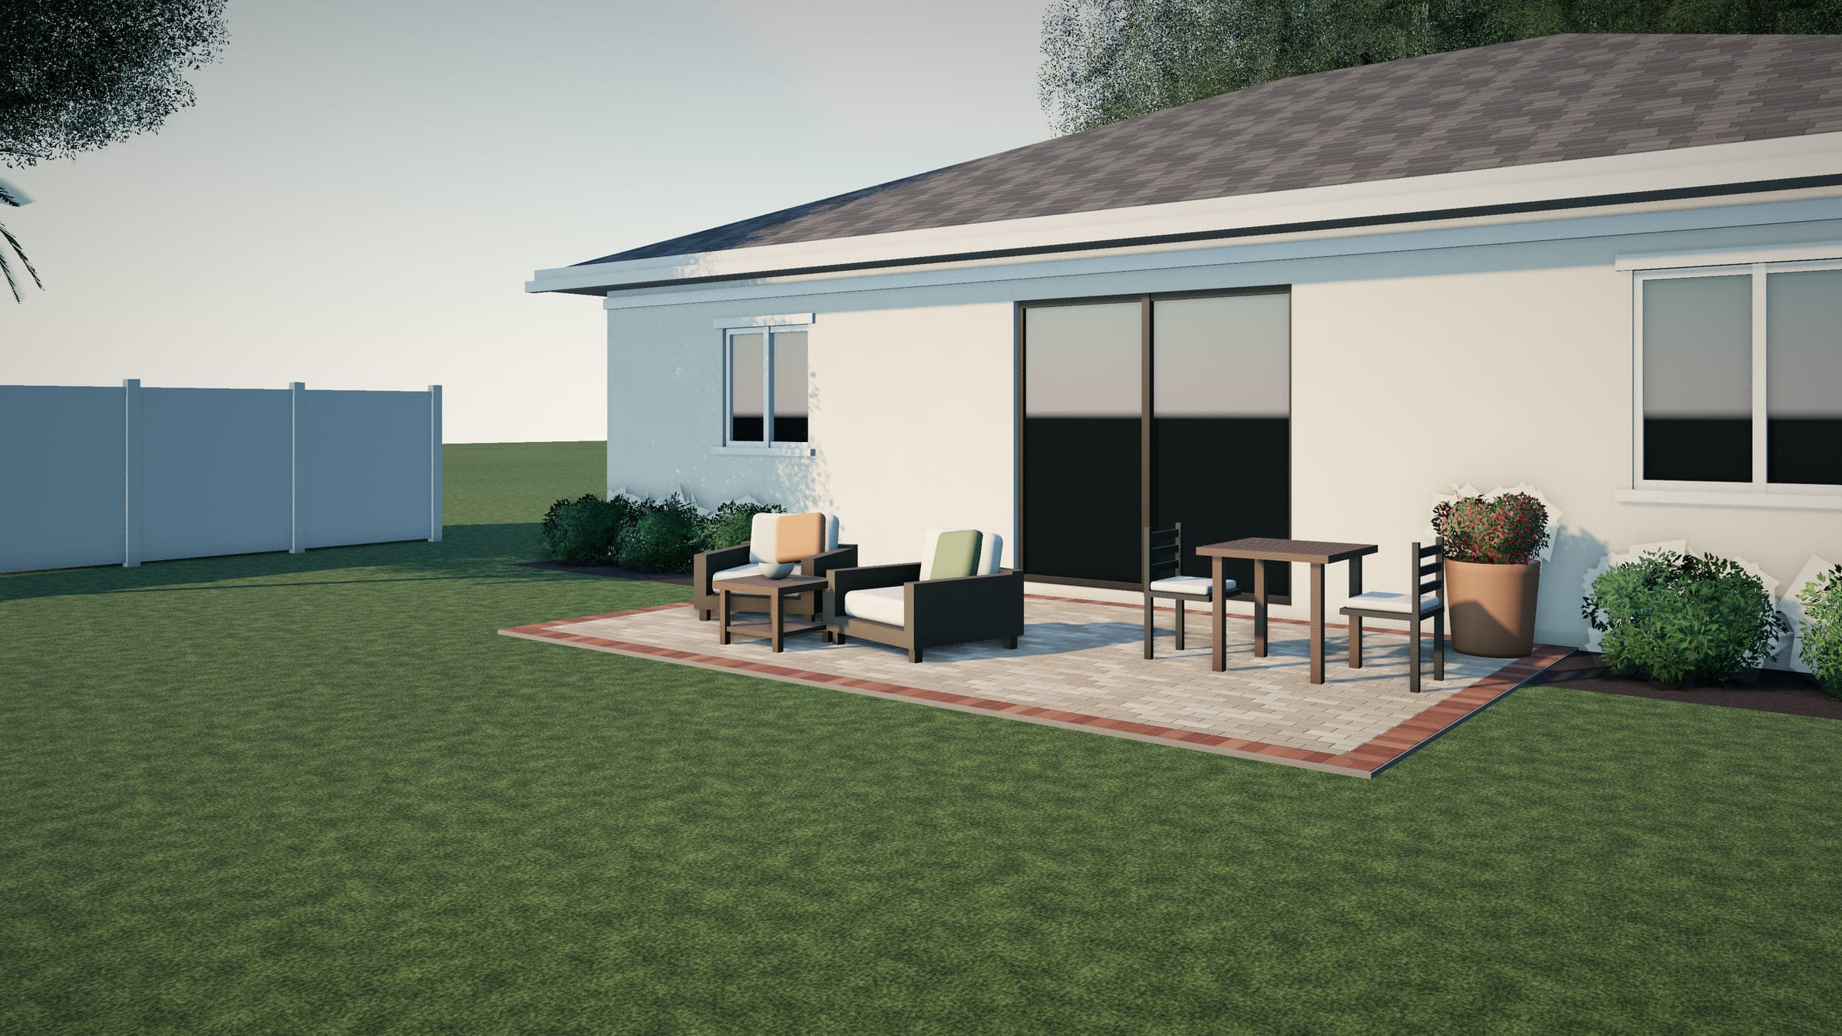
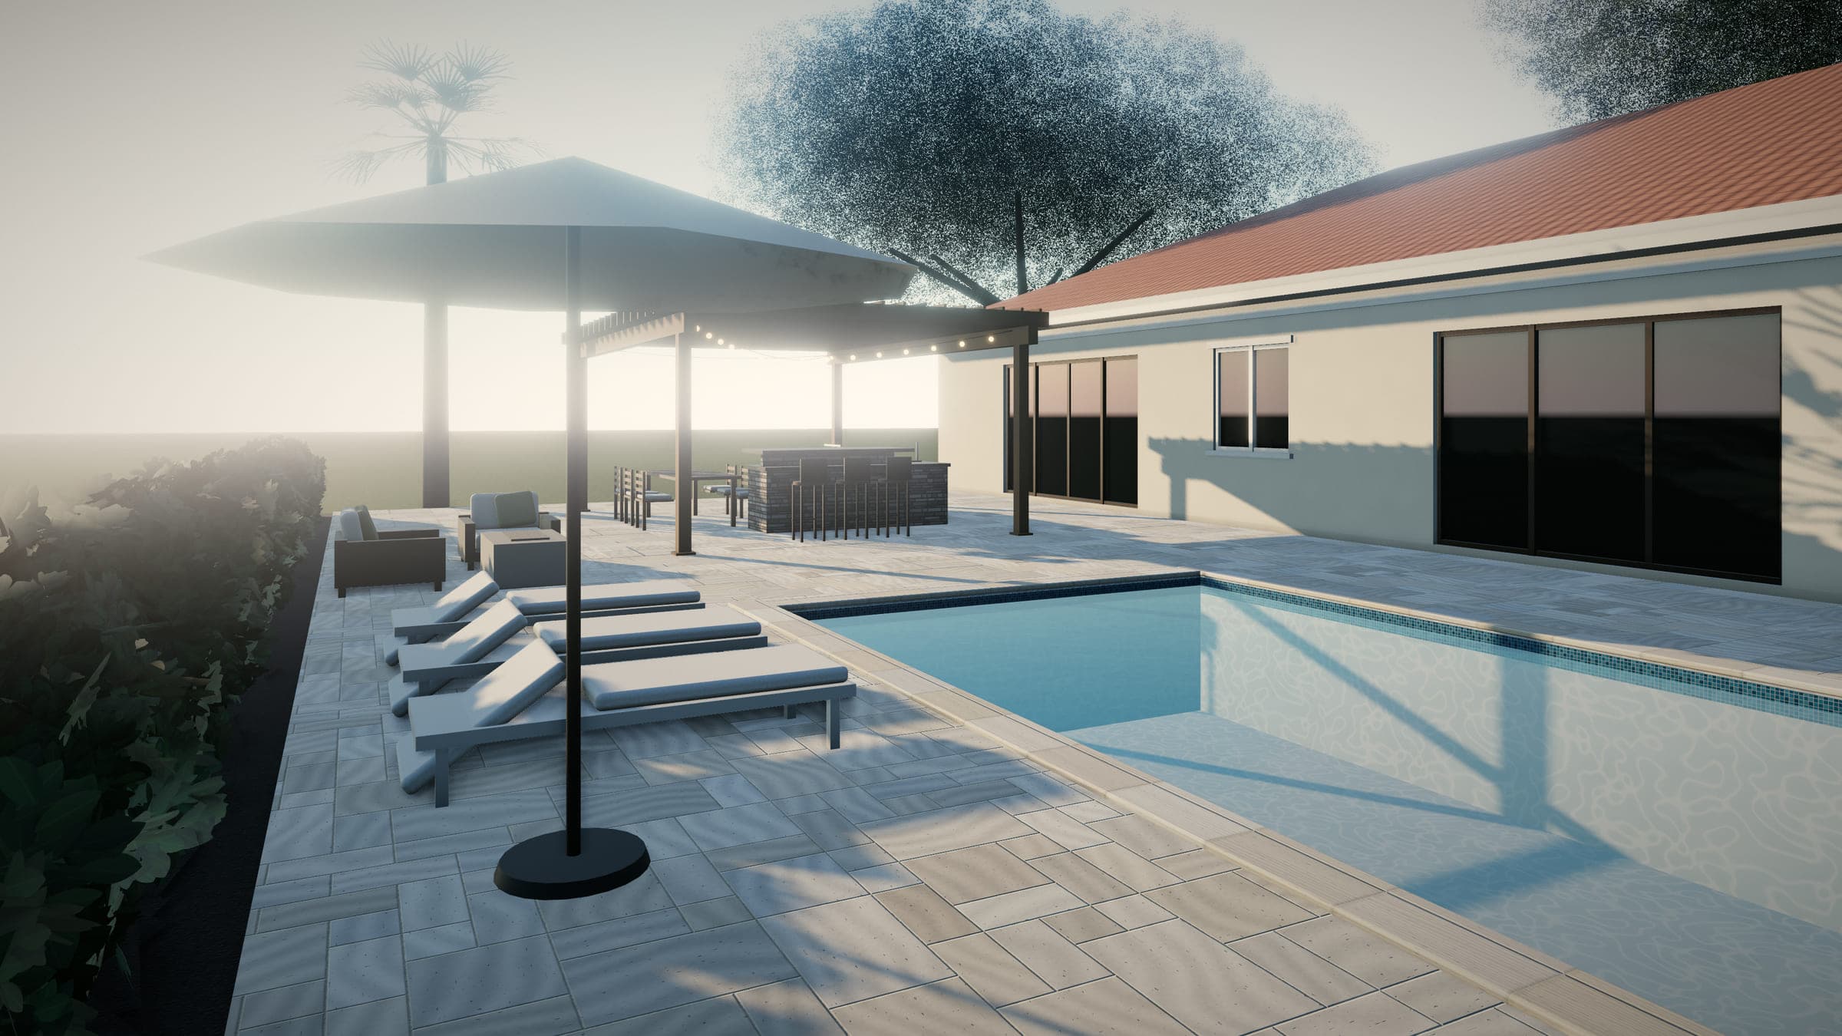
Think in zones — cooking, dining, lounging, and paths between them — rather than one big rectangle.
- Size zones around furniture. Measure the furniture you have or want, then add room to walk around it.
- Keep routes clear. Paths from the door to the pool, yard, and grill shouldn't cut through seating.
- Connect to the house. The spaces used most should be closest to the kitchen door or slider.
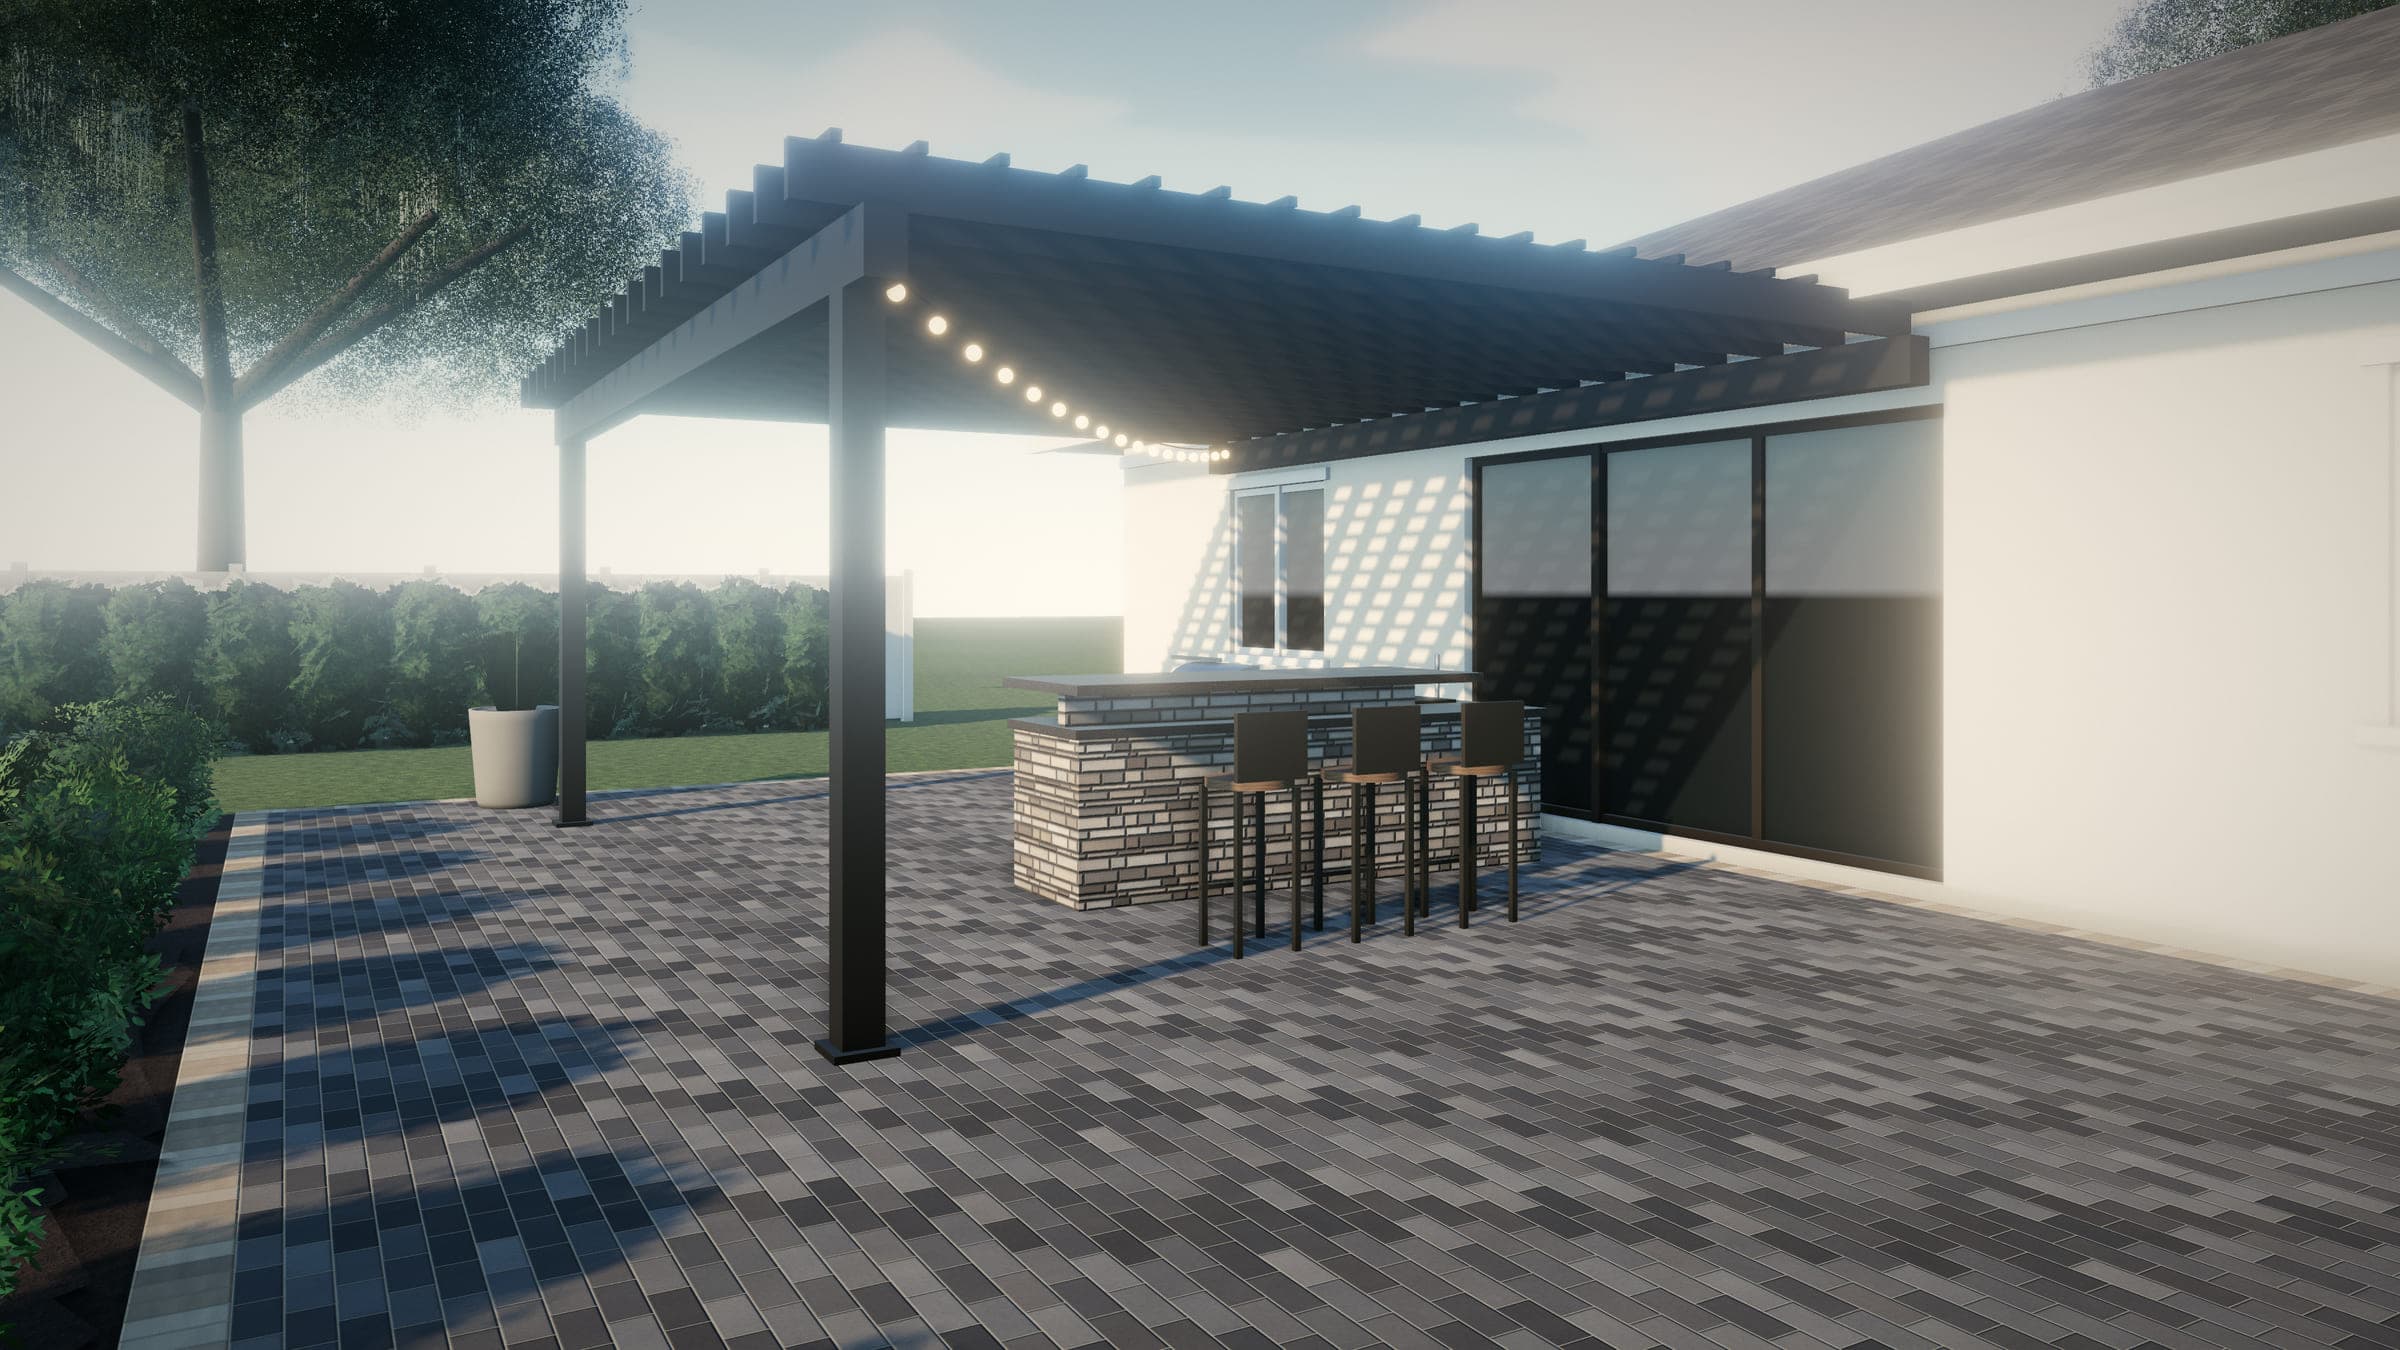
- Leave room for later. If a pergola, kitchen, or fire feature is a "someday," reserve the space and plan the utilities now.
Mark layouts on the ground with a hose, rope, or marking paint and live with them for a few days.
3. Plan shade and orientation
Where the sun sits during the hours you'll use the space matters more than almost anything else.
- 1. North side — shaded by the house for much of the day; may dry more slowly after rain.
- 2. East side — morning sun and afternoon shade from the house.
- 3. South side — sun for much of the day; shade structures or trees make a big difference.
- 4. West side — strong afternoon and evening sun; plan shade if you use the space at dinnertime.
In summer the sun rises north of east and sets north of west, so even north-facing spaces see some early and late sun.
- West-facing spaces get strong afternoon and evening sun — often the hottest time to be outside in summer. Plan shade on that side.
- East-facing spaces get morning sun and afternoon shade from the house.
- South-facing spaces see sun for much of the day.
- North-facing spaces stay shaded by the house much of the day and may dry slowly after rain.
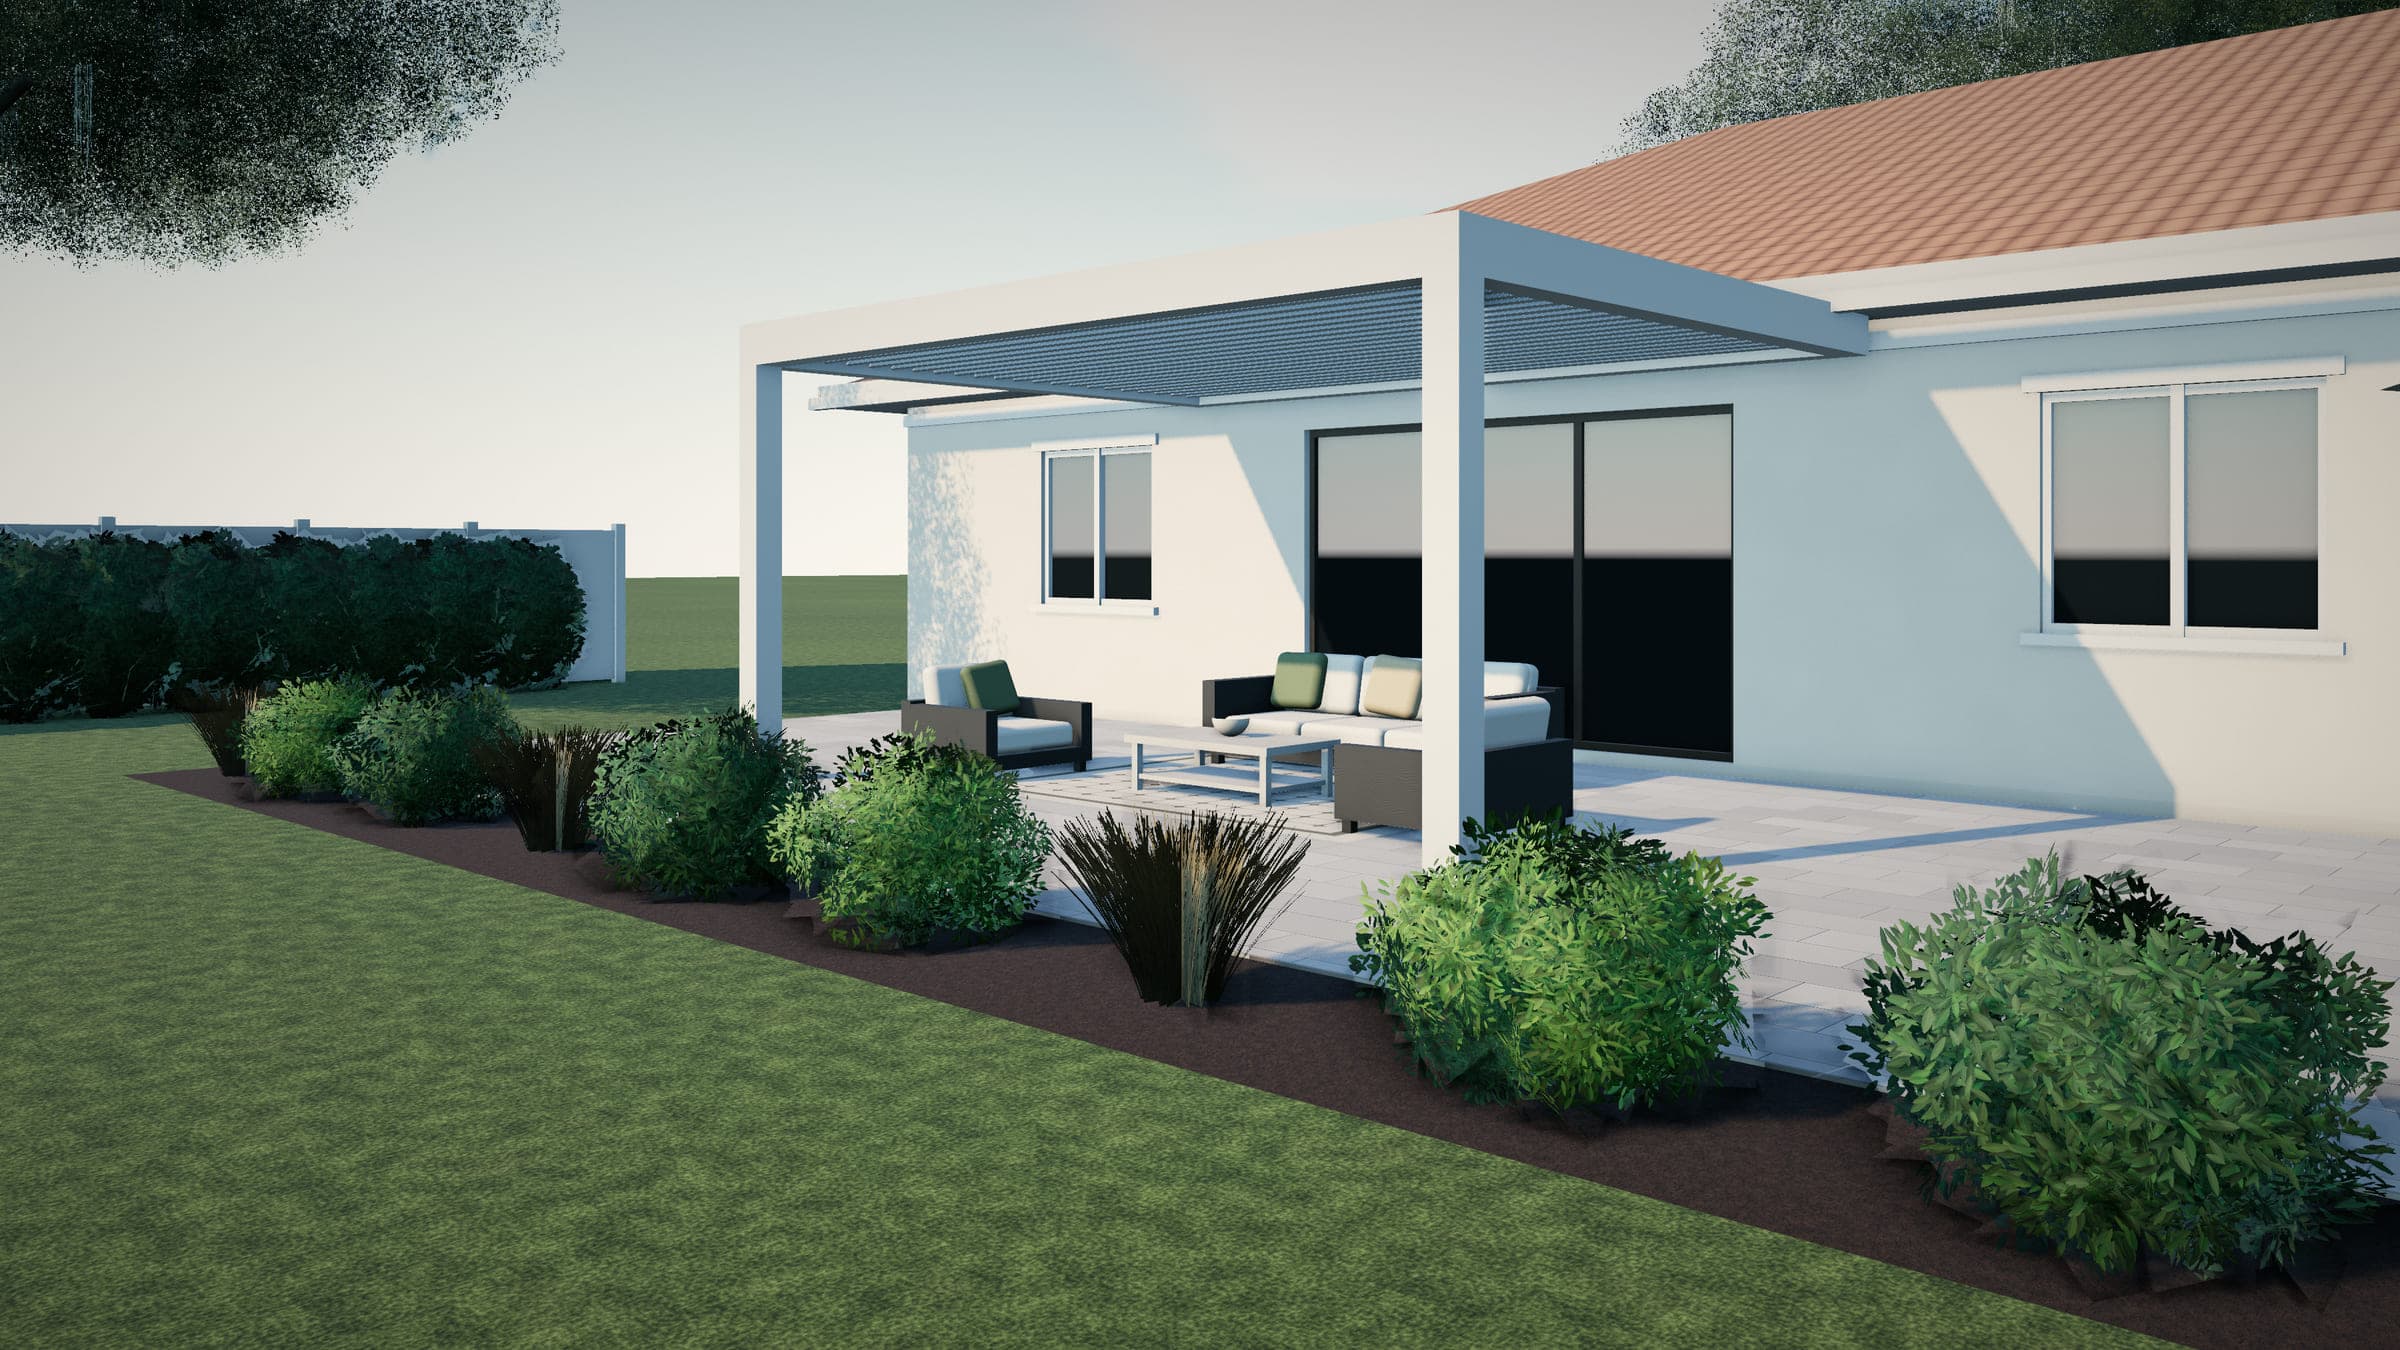
Shade can come from trees, a pergola, a louvered roof, a solid cover, umbrellas, or the house itself. Structures bring engineering and permit considerations — see pergolas & shade structures.
4. Choose materials from real samples
Photos and screens — including the material studies on this site — can only suggest color and texture. Physical samples tell the truth.
- Look at samples outdoors, in morning and late-afternoon light.
- Wet them. Many materials darken or change character when wet.
- Put them next to your roof, stucco, trim, and plants.
- Around pools, touch them in full sun and ask about slip resistance for the exact finish.
Coordinate with what's already there: roof color, stucco, driveway, and any brick streets or stone nearby. The materials comparison covers the trade-offs.
5. HOA review
Many Central Florida neighborhoods have homeowners' associations with architectural review for exterior changes — patios, driveways, pergolas, and sometimes even paver colors. Review times and requirements vary.
Typical submittals include:
- A site plan or sketch showing the location and size
- Product names, colors, and patterns — sometimes physical samples
- Drawings for structures such as pergolas or patio covers
- The contractor's information, if the HOA requires it
Submit early. Work shouldn't begin until any approval you need is in writing.
6. Permits and jurisdiction
The rules that apply are set by the city or county that governs your address — which may not match the city in your mailing address. Addresses outside city limits fall under county rules.
- Structures such as pergolas and patio covers often need permits and sometimes engineering.
- Driveway aprons and sidewalk crossings sit in the public right-of-way and often need approval.
- Tree protection rules in some cities apply to removing or working near certain trees.
- Impervious-surface or setback limits can affect how much you can pave and where.
- Underground utilities: Florida law requires notifying Sunshine 811 at least two full business days before digging so public utility lines can be marked.
Your proposal should say who is responsible for each approval.
7. Sequence the work
A good project happens in a sensible order, so nothing has to be torn up twice.
- Design and samples — layout, materials, and scope agreed in writing.
- Approvals — HOA review, then permits where needed.
- Locates — Sunshine 811 for public utilities; private lines such as irrigation and lighting identified.
- Demolition and excavation — old surfaces removed, grades set.
- Underground work — drainage lines, gas and electrical conduit, and irrigation changes by the appropriate trades.
- Footings and structure bases — for pergolas, covers, or kitchens.
- Base and pavers — base compacted, edges set, pavers laid, joints filled.
- Structures and finishes — pergolas, kitchens, lighting, and final connections.
- Cleanup and walkthrough — with inspections where permits are involved.
- Sealing, if chosen — often after a waiting period for new concrete pavers.
8. Plan around the weather
Central Florida's rainy season (roughly June through September) can slow excavation and base work, and the Atlantic hurricane season runs from June 1 through November 30. Neither means you can't build in summer — only that schedules need flexibility, materials on site need to be secured when storms threaten, and the base should never be built on saturated ground.
9. Budget and phase wisely
If the whole vision doesn't fit this year, phase it. Build the patio now with sleeves and conduit for a future kitchen; set pergola footings now and add the structure later. The cost guide explains what drives each part.
Bring this to your consultation
- How you'll use the space, and when
- Rough measurements or a sketch
- Photos of the area, including after heavy rain
- Your HOA's architectural guidelines, if you have them
- A comfortable budget range — or "not sure"
- Any "someday" features you want planned for
Then request a consultation.