The scenario
This concept imagines a home with an existing in-ground pool surrounded by an older concrete deck. The deck's coating is peeling, a few cracks have opened, and it gets uncomfortably hot by midafternoon. The household in this scenario — hypothetical, not a real client — hosts often and wants to cook, eat, and lounge near the pool instead of running back and forth to the kitchen.
The pool itself is in good shape, so this concept is about the deck and entertaining areas only. It does not include resurfacing the pool, changing its structure, or touching the pool equipment.
The design moves
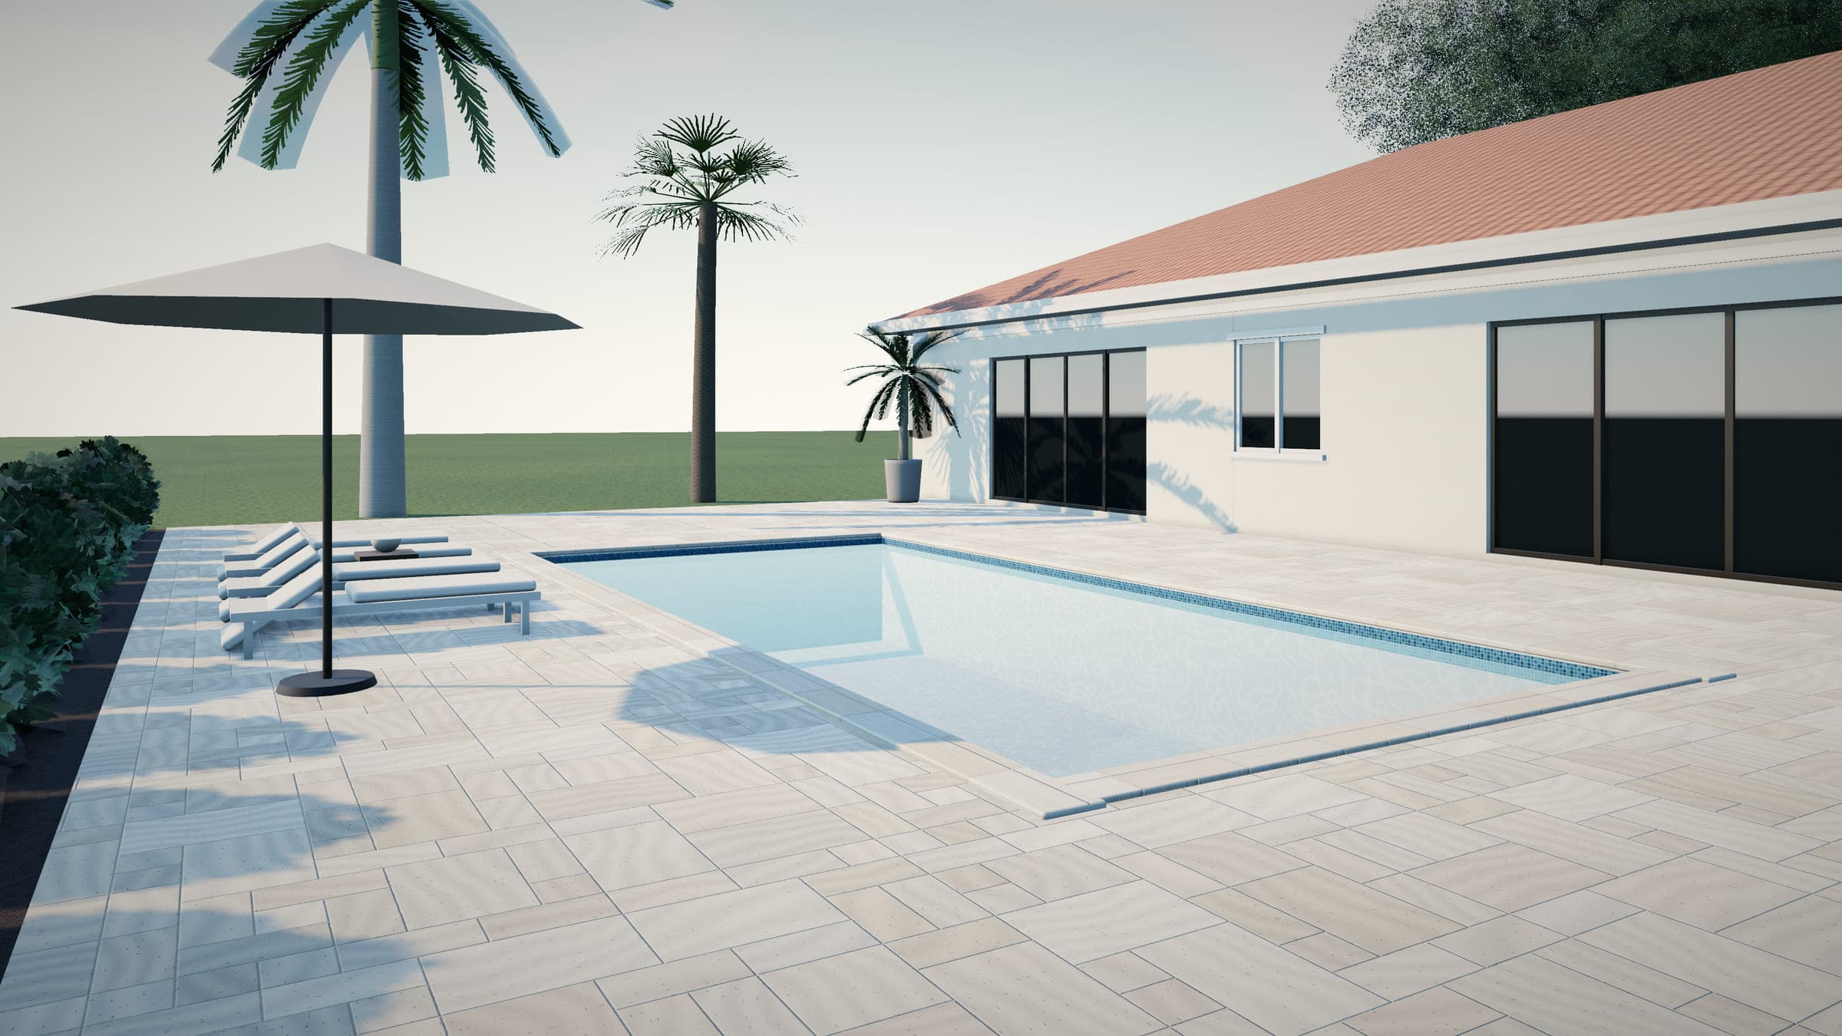
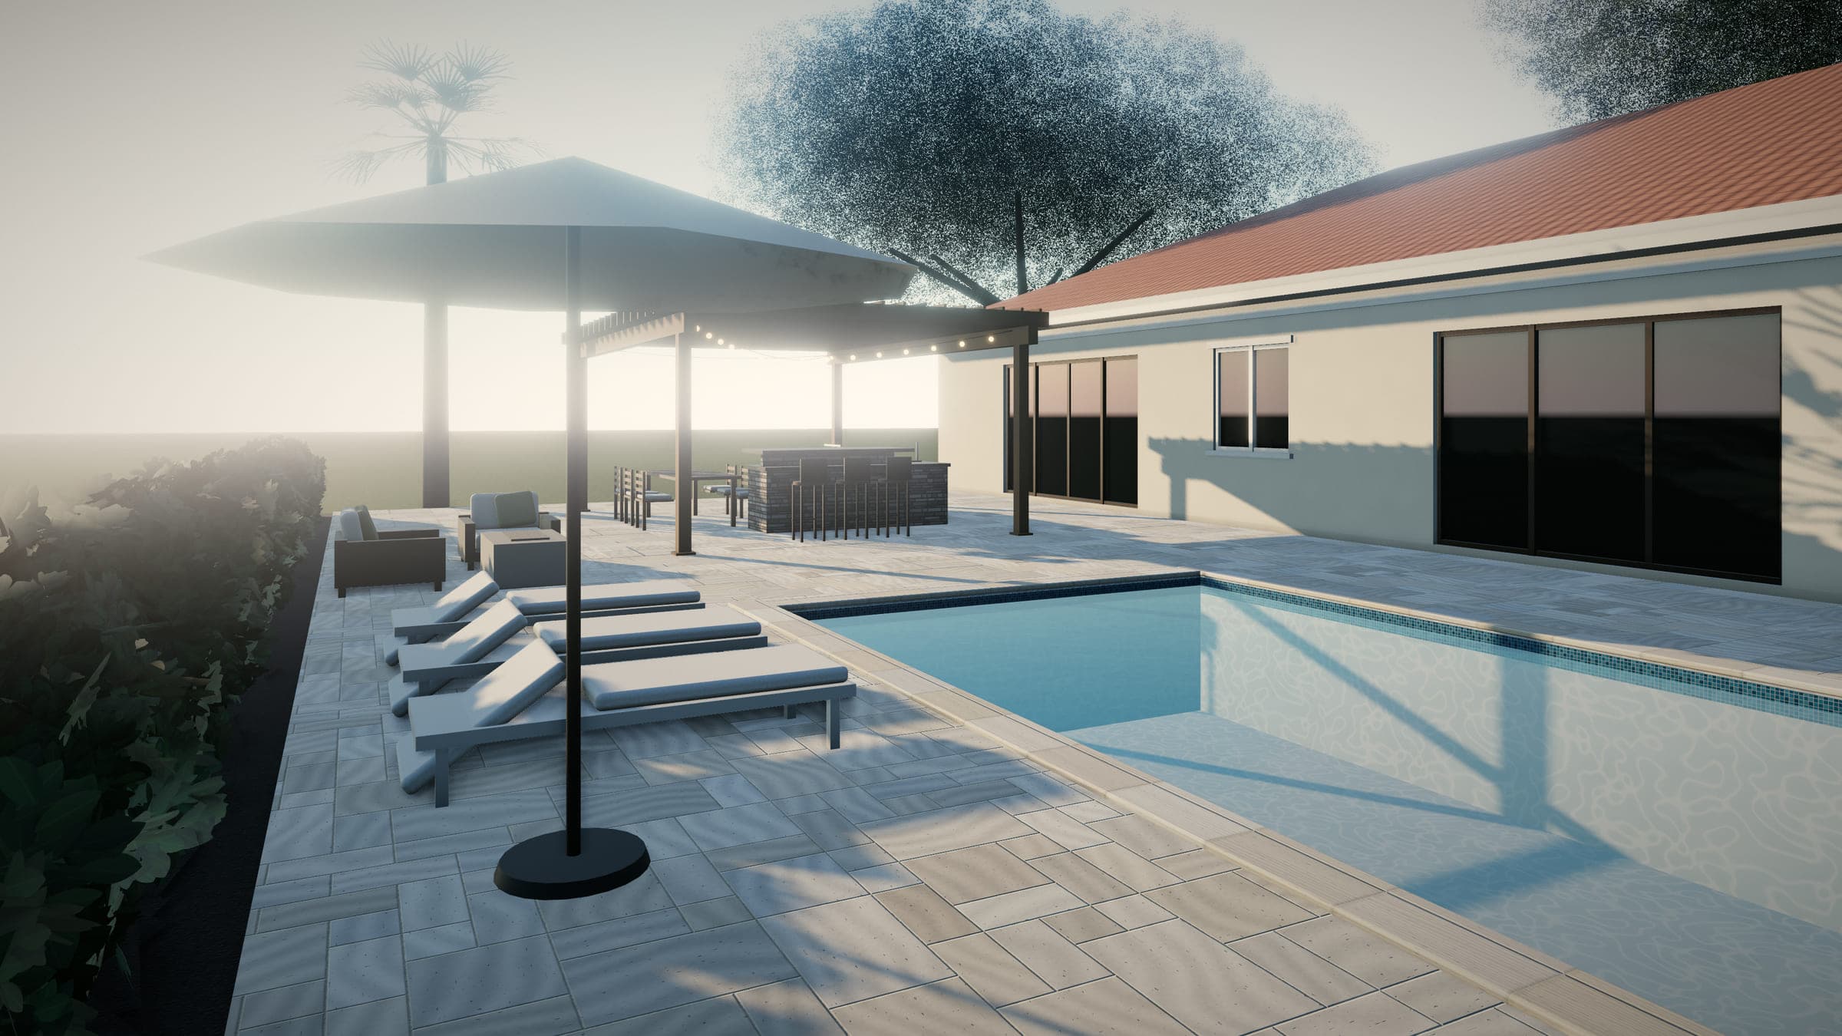
1. A new deck surface. The old deck is removed and replaced with ivory travertine in a French pattern. A light stone keeps the deck comparatively comfortable for bare feet — though any hard surface gets hot in Florida sun — and suits the pool's color. The deck slopes away from the pool and the house toward deck drains.
2. Coping coordinated with a pool professional. In this concept the coping is replaced with travertine coping units that match the deck. Because coping sits on the pool's structure, that part of the work is coordinated with a pool contractor.
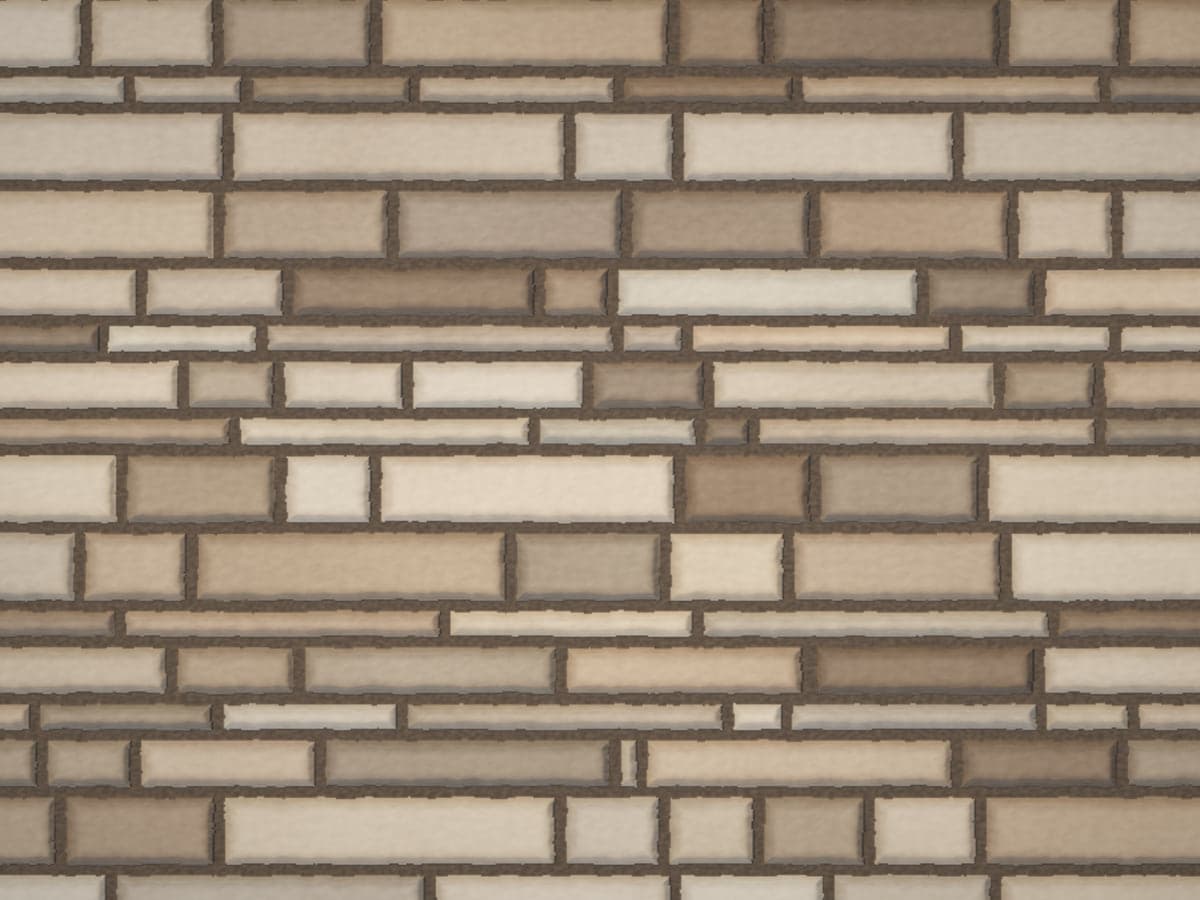
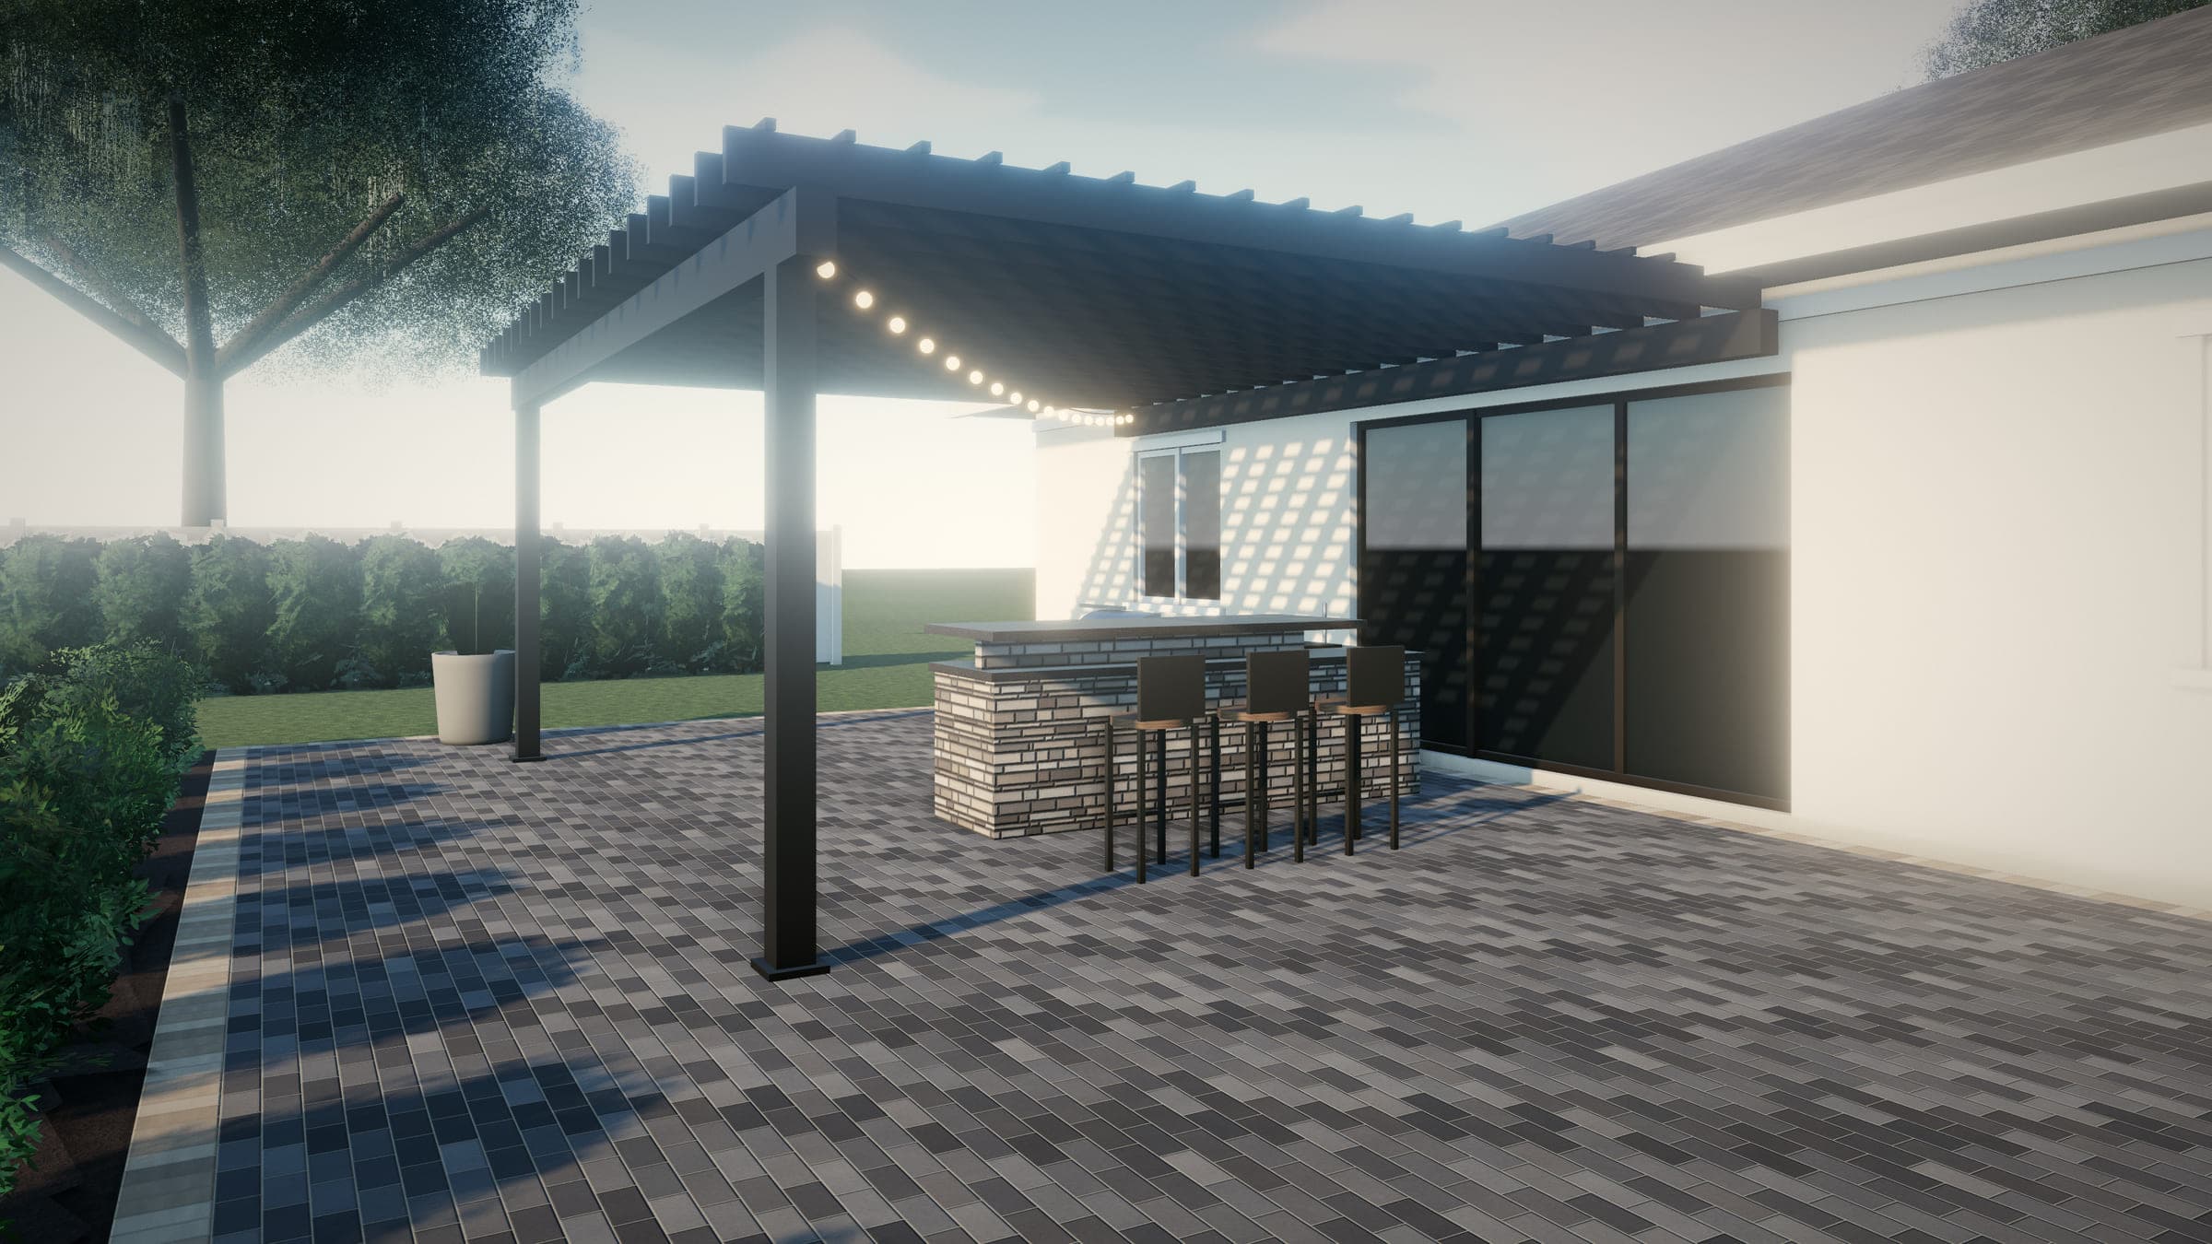
3. A kitchen and dining room under a pergola. An L-shaped kitchen with a stone-veneer base, a dark stone countertop, and bar seating sits under a cedar-toned pergola, with a dining table alongside. The cook faces the pool and guests instead of a wall.
4. Lounge and fire space. Lounge chairs line the sunny side of the pool, and a fire table with chairs gives the group somewhere to gather after dark.
5. Safety and access stay intact. The pool safety barrier — here a fence with self-closing gates — stays compliant throughout, and the equipment pad stays accessible.
- 1. New deck surface around the existing pool.
- 2. Coping — replaced or retained in coordination with a pool professional.
- 3. Existing pool vessel, finish, and equipment — outside the scope of this concept.
- 4. Outdoor kitchen — gas, electrical, and plumbing by appropriately licensed trades.
- 5. Pergola — footing and engineering requirements confirmed for the permit.
- 6. Deck drains and slope planned around the pool and the house.
- 7. Pool safety barrier maintained during and after construction.
Illustrative concept, not a completed project. Not to scale.
Who would do what
A real project like this involves several specialties, and the proposal should name who performs each part:
- Deck surface, base, drains, and pergola footings — the hardscape scope
- Coping — coordinated with a pool professional
- Pool vessel, interior finish, and equipment — not part of this concept
- Gas, electrical, and plumbing for the kitchen — appropriately licensed trades, with permits
- Pergola engineering and permit — as the structure and jurisdiction require
What a real project would need to confirm
- Whether the existing deck should be removed or can be overlaid
- Deck drain condition and capacity
- Coping approach and pool-professional coordination
- Utility routes and distances to the gas meter, electrical panel, and water supply
- Pergola engineering, footings, and permit requirements
- HOA review of materials and structures
- How the pool barrier stays compliant during construction
What would drive the cost
- Deck area, demolition, and drain work
- Travertine grade and pattern, plus coping
- Kitchen size, finishes, and appliances
- Utility runs by licensed trades
- The pergola, its footings, and engineering
- Fire feature and any gas line
- Access for materials into the backyard
Adapting the idea
Many homeowners phase a plan like this: new deck first, with sleeves, conduit, and footings placed for the kitchen and pergola, then the kitchen the following year. If you'd like to explore a version for your home, request a consultation.