Why there's no honest one-size price
It's tempting to look for a price per square foot, but for outdoor projects that number hides most of what matters. A simple rectangle on flat, sandy ground with easy access is a very different job from a curved patio in a tight backyard where an old slab has to be broken up and hauled out by hand. This site doesn't publish prices for that reason. Instead, here's what drives the number, so you can understand a proposal and compare it with others.
1. What's there now
- Removal and disposal. Breaking up and hauling away concrete, old pavers, or a coated pool deck takes time, equipment, and disposal fees.
- Overlay vs. removal. Leaving a sound slab in place and overlaying it can save demolition, but only when the slab is a good candidate. See what to check.
- Hidden conditions. Buried debris, old footings, or roots can turn up during excavation. Good proposals say how unexpected conditions are handled.
2. The site itself
- Access. Can equipment reach the work area, or will materials go through a narrow side yard by wheelbarrow?
- Soil and grade. Soft or organic soils, low spots, and slopes mean more excavation, more base material, and sometimes steps or small walls.
- Drainage. Downspout extensions, drain lines, swale work, or deck drains add scope — and are often worth it.
- Trees. Working around root zones takes care, and some cities regulate work near protected trees.
3. Size, shape, and details
- Area. More square footage means more material and labor, though larger jobs can spread fixed costs.
- Shape. Curves, angles, and cut-outs require more cutting and waste.
- Borders and inlays. A contrasting border or pattern change adds cuts and labor.
- Steps, seat walls, and raised areas. These add materials, footings, and time.
4. The base you never see
The base — its material, depth, and how thoroughly it's compacted — is the biggest factor in how a paver surface ages. Driveways need more than patios. Two proposals can list the same pavers and differ mostly here. Ask what base material, what depth after compaction, and what compaction method each contractor plans.
- 1. Pavers, with sand-filled joints that help lock the units together.
- 2. Bedding layer — a thin, screeded layer (typically coarse sand) that the pavers are set into.
- 3. Compacted base — its material and depth depend on the soil, drainage, and how the area will be used; driveways need more than patios.
- 4. Compacted subgrade — the existing soil, graded and compacted before the base goes in.
- 5. Edge restraint — keeps the field from spreading (for example a concrete edge under the border course, a commercial edging, or an adjoining structure).
- 6. A consistent slope away from the house so water sheds off the surface.
- 7. Finished height planned around the house slab, door thresholds, and any stucco weep screed.
Schematic and not to scale. Actual layers and depths are set for each site.
5. Materials and pattern
- Material. Standard concrete pavers are often the most budget-friendly; porcelain and many natural stones often cost more to buy and install.
- Product line and thickness. Premium finishes, large-format slabs, and thicker units for driveways cost more.
- Pattern. Herringbone at 45 degrees, multi-size sets, and mixed colors add labor and waste.
- Joint material. Polymeric sand costs more than regular sand but resists washout.
The materials comparison explains the trade-offs.
6. Structures and utilities
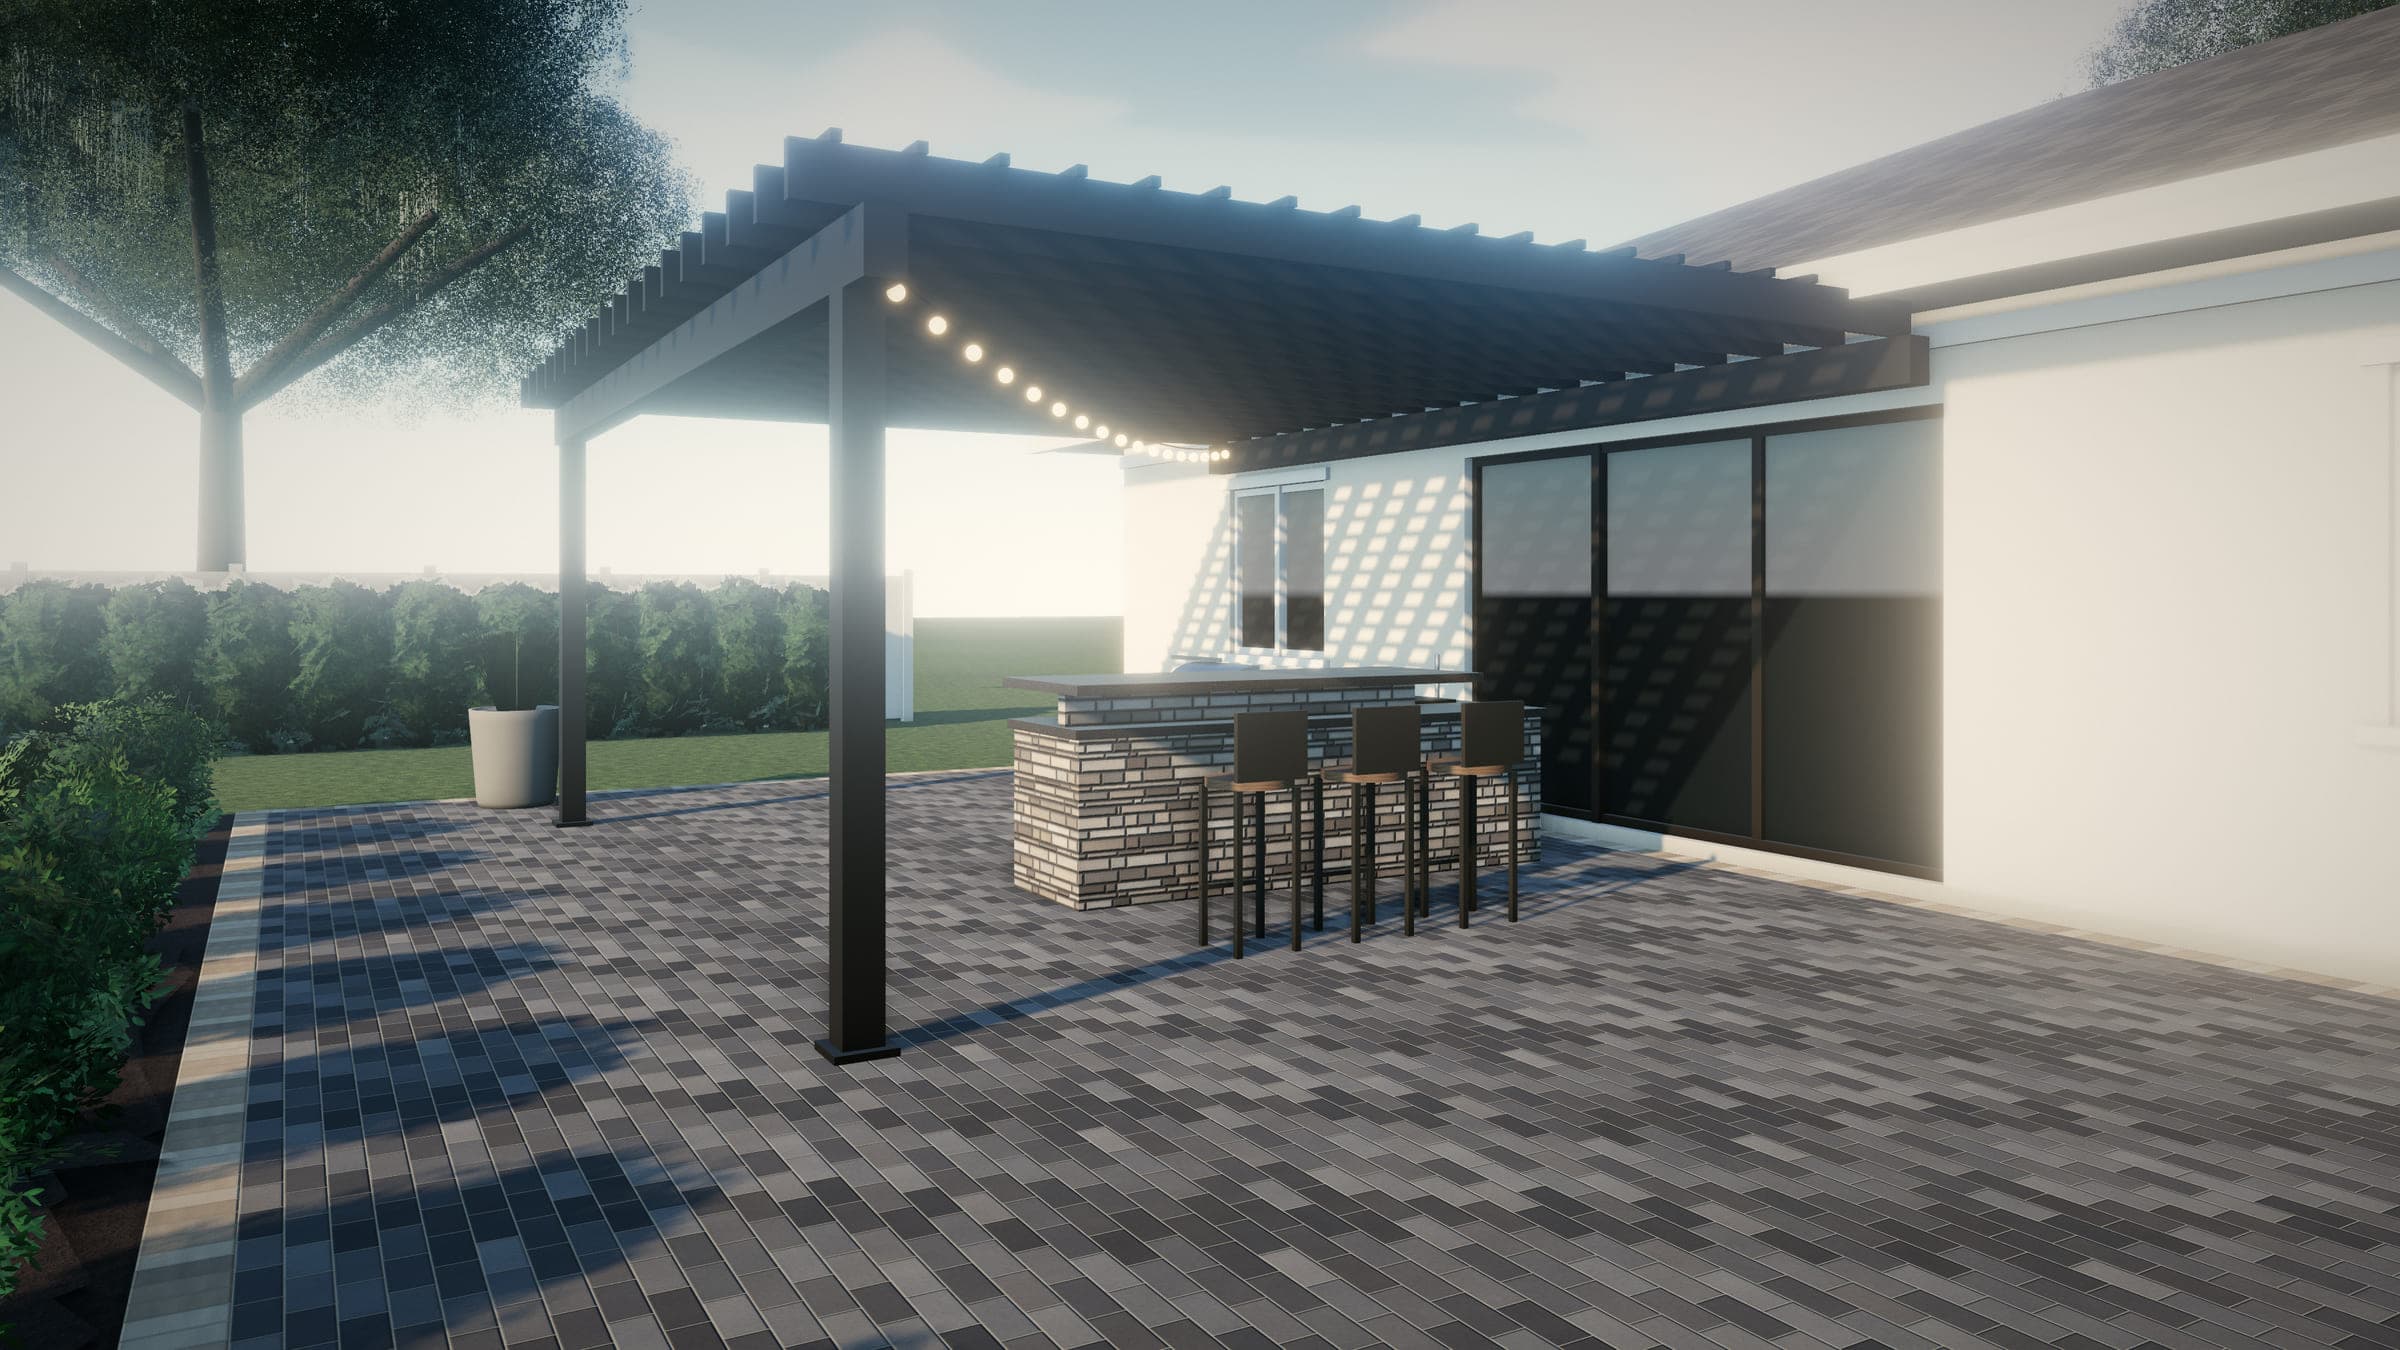
Pergolas, patio covers, and outdoor kitchens add their own costs: engineering and permit drawings, footings, the structure itself, appliances, and utility work by licensed trades. Distance matters — a gas line running the length of the house costs more than a short one. If these features might come later, planning sleeves and conduit now costs far less than cutting in later.
7. Approvals and paperwork
HOA applications, permit drawings, engineering, permit fees, and right-of-way permits for driveway aprons all take time and sometimes money. The proposal should say who prepares and submits each one.
8. Timing and logistics
Material availability, weather, and scheduling around your household affect the plan. Florida's summer rainy season can slow excavation and base work. A proposal should describe the expected sequence without promising one universal timeline.
How to compare proposals
Put proposals side by side and check that each one covers:
| Item | What to look for |
|---|---|
| Removal | What's removed, and whether disposal is included |
| Base | Material, depth after compaction, and compaction method |
| Edge restraint | Type and where it's used |
| Pavers | Manufacturer, product, color, thickness, pattern, and border |
| Joint material | Regular or polymeric sand |
| Drainage | Slope, drains, downspouts, and outlets |
| Irrigation and lighting | Sprinkler changes and conduit |
| Approvals | Who handles HOA and permits, and whether fees are included |
| Cleanup and sealing | What's included and what's optional |
| Terms | Payment schedule, change orders, and workmanship coverage in writing |
A lower number that leaves out base depth, disposal, or drainage isn't really lower. Ask each contractor to fill the gaps in writing.
Where a budget range helps
When you request a consultation, the form asks for a comfortable budget range. It's optional, and "Not sure" is a perfectly good answer. It simply helps match the conversation to realistic options — for example, a larger patio in concrete pavers versus a smaller one in natural stone. It isn't a price or a quote.